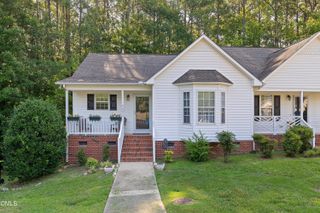
3664 E Cotton Gin Drive, Clayton, NC 27527
- 2 beds |
- 2 baths |
- 1,106 sqft
 Town Home
  Built in 2007
  2,614sqft lot
 —— car garage
  $217/sqft
  Listed 4 days ago
Property Description
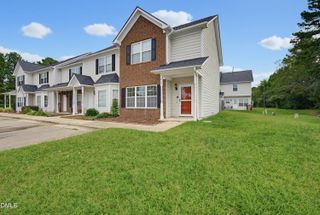
Ranch-style, one-level living at its finest! Move-in ready and completely turnkey in the highly sought-after Flowers Plantation community of Clayton. This spotless, low-maintenance end-unit townhome offers single-story living with 2 bedrooms, 2 full baths, and an updated walk-in shower, all wrapped in a bright, open-concept floor plan flooded with natural light. Major updates are already done: brand new hot water heater, roof just three years old, fresh touch-up paint throughout, and a freshly painted back deck. Cozy up to the propane fireplace with a recently filled tank. The eat-in kitchen comes fully equipped with a propane range, dishwasher, microwave, and range hood, and all appliances convey. Enjoy true low-maintenance, lock-and-leave living: the HOA handles lawn care, landscaping, exterior maintenance, roof, and common areas. Set on a private lot, the home backs up to a peaceful wood line with no rear neighbors, just mature trees, privacy, and daily wildlife views from the back deck. Minutes to grocery, dining, shopping, and downtown Clayton's Main Street, all with NO city taxes. Homes like this do not last.
- Listing Status:
- Active
- Date Added:
- September 18, 2026
- Data Last Updated:
- September 22, 2026 at 7:39AM
- Listing Office:
- Real Broker, LLC : 919-348-2585
- Listing Agent:
- Vlad Feldman : 919-262-8819
- MLS ID:
- 10193445

- General: Rain GuttersStorage
- Style: RanchTraditional
- Other Structures: PorchFront PorchDeckCovered
- Parking: AsphaltAssignedPavedParking PadPrivateParking spaces: 3
- Roofing: AsphaltShingle
- Windows: Blinds
- General: Vinyl Siding1RaisedCrawlspace
- Road/Access: Asphalt
- HOA Amenities: LandscapingMaintenance GroundsManagementMaintenance StructureSnow RemovalMaintenance GroundsMaintenance StructureSnow RemovalSpecial Assessments134.0Monthly
- Golf: SuburbanStreet Lights
- Originating MLS: Doorify MLS
- County: Johnston
- Zoning: PUDL91 Cntfld Vil P6 69/3416J04051M
- View: ForestTrees/Woods
- Water: Public
- Sewer: Public Sewer
- Source: Doorify MLS
- Ownership: Townhouse
This listing courtesy of Vlad Feldman , Real Broker, LLC
Monthly Payment
- Principal & Interest $
- Property Taxes $
- Home Insurance $
- VA Funding Fee $

Location
Similar Listings Nearby
 New - 1 day ago