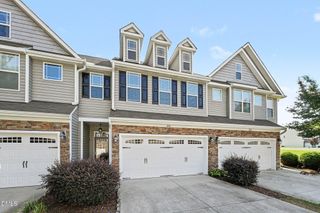
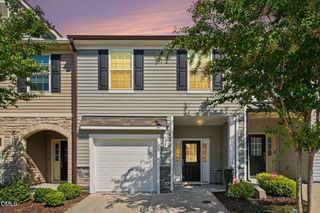
43 Ripple Way, Clayton, NC 27520
- 3 beds |
- 3 baths |
- 1,863 sqft
 Town Home
  Built in 2024
  2,614sqft lot
 1 car garage
  $161/sqft
  Listed 12 days ago
Property Description
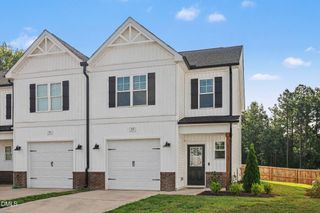
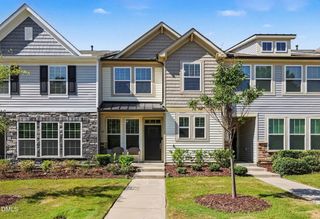
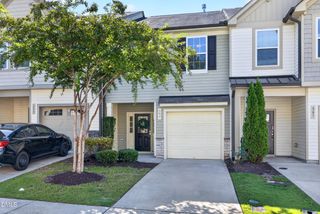
Not all townhomes are created equal!! Thoughtfully upgraded from top to bottom and only 2 years young, this 3 bedroom/2.5 bath home offers the style, warmth, and character that's hard to find in newer construction. The custom built-in entertainment wall with an electric fireplace, custom mantel, built-in shelving, and hidden storage creates an unforgettable focal point, while the custom tile backsplash in the kitchen, custom accent walls, and curated finishes throughout make every space feel intentional. Even laundry day got an upgrade! Custom touches transform this everyday space into one that's both functional and fun! And did we mention storage?? Not only is there pull down attic space, but there are 4 GENEROUSLY sized storage closets. Outside, enjoy a fully fenced backyard and covered patio with space to relax and play! There's even the added convenience of an EV charger already installed in the garage - because who is wanting to pay these gas prices?! You'll even have the added benefit of not having to install holiday lights since this home comes with year round exterior lighting (be sure to check out the photos when you come for your tour!) With the refrigerator included and the upgrades already complete, all that's left to do is unpack and start enjoying your new home!! Check out the virtual tour here by clicking this link! https://listings.nextdoorphotos.com/vd/258780586
- Listing Status:
- Active
- Data Last Updated:
- September 22, 2026 at 7:19AM
- Listing Office:
- Howard Hanna Allen Tate Raleigh Falls of Neuse : 919-866-4600
- Listing Agent:
- Jordan Perkins : 919-757-5635
- MLS ID:
- 10191680
- General: BalconyFence
- Style: Traditional
- Other Structures: BalconyDeckPatio
- Pool: AssociationCommunity
- Parking: DrivewayGarageParking spaces: 3
- Roofing: Shingle
- Windows: Blinds
- General: Vinyl Siding2Slab
- Road/Access: Paved
- HOA Amenities: ClubhouseMaintenance GroundsLandscapingPicnic AreaPlaygroundPoolTennis Court(s)Maintenance GroundsMaintenance StructureRoad MaintenanceMonthly
- Originating MLS: AMLSNC_TRIANGLE
- County: Johnston
- Zoning: Lot 274 Buckhorn Branch Park Ph 2 98/14205H03019M
- Fencing: Back YardFencedPrivacy
- Utilities: Electricity ConnectedSewer ConnectedWater Connected
- Water: Public
- Sewer: Public Sewer
- Source: AMLSNC_TRIANGLE
This listing courtesy of Jordan Perkins , Howard Hanna Allen Tate Raleigh Falls of Neuse
Monthly Payment
- Principal & Interest $
- Property Taxes $
- Home Insurance $
- VA Funding Fee $