82 Channel Drop Drive, Clayton, NC 27520
- 3 beds |
- 3 baths |
- 1,683 sqft
 Town Home
  Built in 2022
  1,742sqft lot
 1 car garage
  $178/sqft
  Listed 11 days ago
Property Description
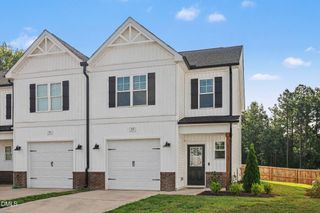
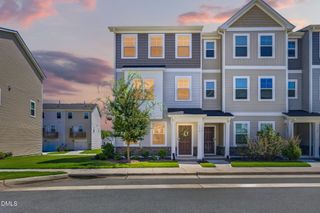
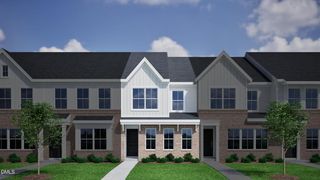
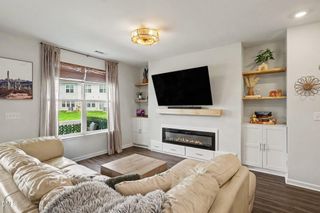
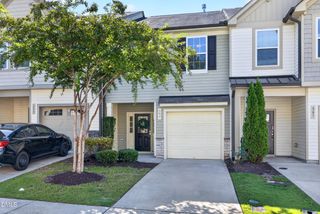
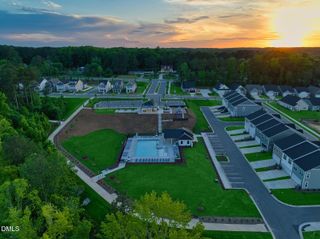
Welcome to 82 Channel Drop, the most desirable floorplan built in this community. This floorplan was well thought out, the spacious main floor living begins with a charming front porch, large kitchen with expansive kitchen island and tons of cabinet storage, kitchen pantry, generous sized true dining area and open floor plan which overlooks the large living room. With this East/NEast facing home, the morning sun floods the kitchen and dining area, the perfect way to start your day! Upstairs you will find a true oasis in the primary suite, with tons of natural light, a nook perfect for a home office, walk in closet, luxurious bath with large walk in shower and dual vanities. Two additional bedrooms, spacious hall bath and laundry room round out the 2nd floor. Outside, you will notice there're no neighbors directly in front or behind this home, adding an extra layer of quiet to your day! The front porch is perfect for your morning coffee and enjoying the rising sun on your face, and the small fenced in rear yard is a perfect place to garden, sun bathe or give your 4 legged friends a place to frolic. Don't forget to set out in the community to enjoy the stunning community pool and walking trails. Looking to get out of the house? This home is located less than 2 miles to downtown Clayton, where fun food fare and good vibes are found around every corner! Stop by one of the many locally owned and operated dining establishments or shoppes, pop over to The Clayton Municipal Park, or hop in the car and head into Raleigh or Smithfield for the malls and outlet shopping, both are just a short car ride away! Sellers are offering a 1% closing cost credit, we have lender incentives from several partner lenders and the refrigerator is included! This home is turn key and ready for you!
- Listing Status:
- Active
- Data Last Updated:
- September 22, 2026 at 7:19AM
- Listing Office:
- Better Homes & Gardens Real Es : 919-439-2168
- Listing Agent:
- Nicole Maria Migneco : 919-818-8794
- MLS ID:
- 10192214
- General: FencePrivate Yard
- Style: Traditional
- Other Structures: Front PorchCovered
- Pool: AssociationCommunity
- Parking: AttachedConcreteDrivewayGarageGarage Door OpenerOff StreetGarage Faces RearParking spaces: 2
- Roofing: Shingle
- Windows: BlindsDouble Pane Windows
- General: Vinyl Siding2Slab
- Road/Access: Asphalt
- HOA Amenities: CabanaMaintenance GroundsLandscapingManagementPoolTrail(s)Maintenance GroundsRoad MaintenanceMonthly
- Originating MLS: AMLSNC_TRIANGLE
- County: Johnston
- Zoning: Lot 8 Meadow View Ph 1 95/33205G01023U
- Fencing: Back YardVinyl
- Water: Public
- Sewer: Public Sewer
- Source: AMLSNC_TRIANGLE
This listing courtesy of Nicole Maria Migneco , Better Homes & Gardens Real Es
Monthly Payment
- Principal & Interest $
- Property Taxes $
- Home Insurance $
- VA Funding Fee $