107 Wood Aster Way 302, Garner, NC 27529
- 3 beds |
- 3 baths |
- 1,462 sqft
 Town Home
 Built in 2026
 1,307sqft lot
 1 car garage
 $177/sqft
 Listed 1 month ago
Property Description
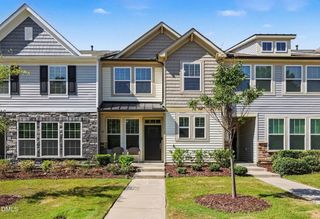
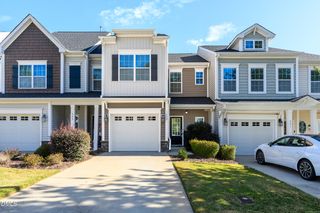
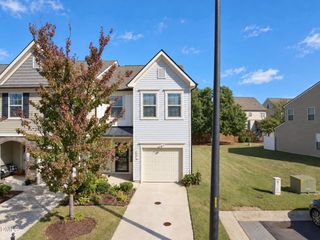
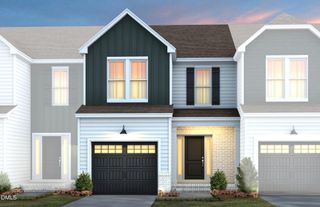
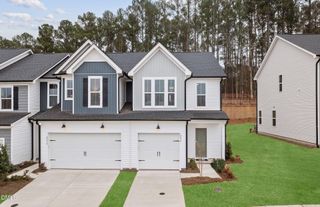
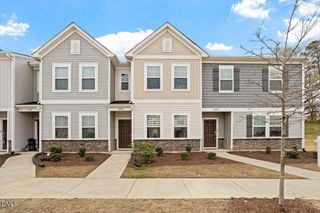
Welcome to the beautifully designed Cannalily townhome, offering the perfect blend of style, comfort, and convenience! This 3-bedroom, 2.5-bath home features a striking high brick accent exterior that creates exceptional curb appeal. Inside, you'll find durable luxury vinyl plank (LVP) flooring throughout the entire first floor, leading into an open-concept layout that's perfect for both everyday living and entertaining. The spacious family room seamlessly flows into the kitchen, creating a bright and inviting gathering space. Designed for today's connected lifestyle, this home is pre-wired for data, making working from home and streaming effortless. Upstairs, the owner's suite and two additional bedrooms provide plenty of space for family, guests, or a home office. Ideally located just 15 minutes from Downtown Raleigh, you'll enjoy easy access to dining, shopping, entertainment, and major commuter routes while still enjoying the comfort of a welcoming neighborhood. Don't miss your opportunity to own this thoughtfully designed Cannalily townhome that combines modern finishes, functional living spaces, and an unbeatable location!
- Listing Status:
- Active
- Data Last Updated:
- November 12, 2026 at 6:27PM
- Listing Office:
- Clayton Properties Group INC : 919-303-8525
- Listing Agent:
- Daniel Morrone : 919-455-7460
- MLS ID:
- 10194405
- Style: Craftsman
- Pool: Community
- Parking: DrivewayGarageGarage Door OpenerKitchen LevelGarage Faces RearParking spaces: 2
- Roofing: ArchitecturalShingleSynthetic
- Windows: Insulated WindowsScreens
- General: Batts InsulationBlown-In InsulationBrickBrick VeneerFrameGlassVinyl Siding2Slab
- Road/Access: Alley
- HOA Amenities: CabanaDog ParkLandscapingPicnic AreaPlaygroundTrail(s)TrashTrashMonthly
- Originating MLS: AMLSNC_TRIANGLE
- County: Wake
- Zoning: Lo302 Renaissance At White Oak Ph2 Bm2024-01542163902560826000 0519486
- Utilities: Cable AvailableElectricity AvailableNatural Gas Not AvailableUnderground UtilitiesWater Available
- Water: Public
- Sewer: Public Sewer
- Source: AMLSNC_TRIANGLE
This listing courtesy of Daniel Morrone , Clayton Properties Group INC
Monthly Payment
- Principal & Interest $
- Property Taxes $
- Home Insurance $
- VA Funding Fee $