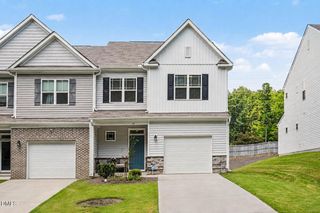
45 E Tiger Lily Trail, Clayton, NC 27527
- 4 beds |
- 4 baths |
- 2,185 sqft
 Town Home
 Built in 2026
 2,592sqft lot
 2 car garage
 $160/sqft
 Listed 3 months ago
Property Description
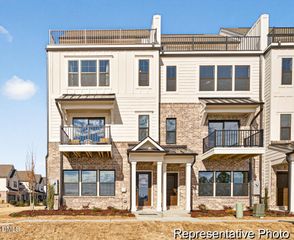
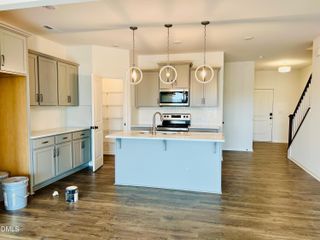
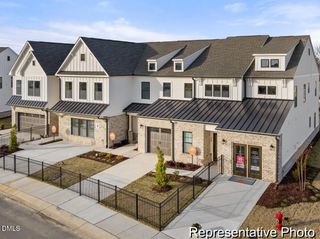
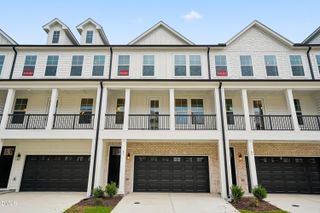
Welcome to 45 E Tiger Lily Trail, a spacious Seneca townhome in South Lake Townes at Flowers Plantation. This 4-bedroom, 3.5-bath home offers 2,185 square feet across three levels, with thoughtfully selected finishes, multiple outdoor spaces, and a 2-car garage. The main level features an inviting open-concept layout with a designer kitchen showcasing designer cabinetry, granite countertops, a gas range, a 10-foot island, and a double-door pantry. The kitchen flows seamlessly into the dining and great room areas, creating a spacious setting for everyday living and entertaining. A beautifully crafted accent wall in the dining room adds an elegant design element and creates a distinctive focal point. Just off the dining area, a spacious front porch provides an additional outdoor space, while the great room opens directly onto a 10 x 12 deck with a privacy panel for added separation and outdoor enjoyment. The lower level provides additional flexibility with a bedroom, full bathroom, and spacious walk-in closet. From the lower-level living space, step outside onto the extended concrete patio, which also features a privacy panel for added separation and outdoor enjoyment. The attached 2-car garage offers convenient parking and additional functionality. Upstairs, the primary suite features a spacious walk-in closet and a beautifully finished bathroom with an elegant tiled walk-in shower and built-in seat bench. A dedicated laundry room adds convenience to the upper level, while two additional bedrooms and a spacious secondary bathroom provide comfortable accommodations and flexibility. Located in South Lake Townes at Flowers Plantation, this home combines a spacious multi-level layout with thoughtfully selected finishes and multiple indoor and outdoor living spaces, all within a low-maintenance townhome community.
- Listing Status:
- Active
- Date Added:
- August 7, 2026
- Data Last Updated:
- November 12, 2026 at 2:41PM
- Listing Office:
- Caruso Homes Realty NC, LLC : 240-495-3194
- Listing Agent:
- Blaine Wiles : 919-373-3878
- MLS ID:
- 10185102

- Style: Traditional
- Other Structures: Deck
- Parking: GarageParking spaces: 2
- Roofing: Shingle
- General: Vinyl Siding3Slab
- Road/Access: Asphalt
- HOA Amenities: Jogging PathTrail(s)WaterRoad Maintenance195.0Monthly
- Originating MLS: Doorify MLS
- County: Johnston
- Zoning: 58058
- Water: Public
- Sewer: Public Sewer
- Source: Doorify MLS
- Ownership: Townhouse
This listing courtesy of Blaine Wiles , Caruso Homes Realty NC, LLC
Monthly Payment
- Principal & Interest $
- Property Taxes $
- Home Insurance $
- VA Funding Fee $

Location
Similar Listings Nearby
 New - 3 days ago