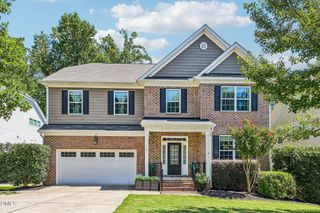
47 Swain Street, Clayton, NC 27527
- 4 beds |
- 3 baths |
- 2,653 sqft
 Single-Family Home
  Built in 2022
  4,792sqft lot
 2 car garage
  $196/sqft
  Listed 1 month ago
Property Description
Imagine waking up every day feeling like you're on vacation. Welcome to 47 Swain Street in The Walk at East Village, one of Clayton's most desirable award-winning 55+ active adult communities, where resort-style amenities, beautiful homes, and an incredible sense of community come together to create a lifestyle you'll never want to leave. Your mornings can begin with a peaceful walk through this charming pocket neighborhood, coffee on your screened porch, or a workout in the fitness center. Spend afternoons by the community pool, challenge neighbors to a pickleball match or a game of billiards, then gather at the clubhouse for one of the many social events that fill the community calendar. Here, friendships are made, golf carts are the preferred mode of transportation, and every day offers something to enjoy. Situated on one of the largest homesites in the community, this beautifully landscaped home offers space, comfort, and thoughtful upgrades at every turn. With the HOA maintaining your yard, you'll have more time to enjoy the things that matter most while relaxing beneath the custom lighted awning or your screened porch, entertaining family and friends, or heading out in your golf cart to enjoy all the neighborhood amenities. Designed for effortless living, the home features 4 bedrooms plus a versatile loft, with both the spacious primary suite and a second bedroom conveniently located on the main level. The living room showcases custom built-in shelving that adds warmth, character, and functionality. The primary suite is a true retreat, complete with a spa-inspired bath featuring a zero-entry walk-in shower and not one, but TWO generous walk-in closets, A rare luxury that offers exceptional storage and organization. Luxury vinyl plank and tile flooring extend throughout the home, while additional upgrades include a reinforced security front door and a pristine garage featuring upgraded epoxy flooring and custom shelving perfect for storage, hobbies, or keeping everything organized. This isn't simply a beautiful home, It's your opportunity to embrace a lifestyle of connection, convenience, and carefree living just minutes from vibrant Downtown Clayton. Charge up your golf cart...your friends are waiting, the pickleball courts are calling, and your next chapter begins here. See list of upgrades and warranties in the document section. Refrigerator conveys with acceptable offer. Exterior security cameras convey.
- Listing Status:
- Pending
- Date Added:
- August 5, 2026
- Data Last Updated:
- September 22, 2026 at 7:39AM
- Listing Office:
- eXp Realty, LLC - C : 888-584-9431
- Listing Agent:
- Tammy Register : 919-625-6237
- MLS ID:
- 10184446

- General: Built-in FeaturesBookcasesCeiling Fan(s)Crown MoldingDouble VanityEat-in KitchenHigh CeilingsHis and Hers ClosetsKitchen IslandOpen FloorplanPantryPrimary DownstairsRecessed LightingStone CountersTray Ceiling(s)Walk-In Closet(s)Living/Dining Room CombinationSeparate ShowerWalk-In ShowerWater ClosetQuartz CountersSmooth Ceilings
- Appliances: DishwasherENERGY STAR Qualified AppliancesGas CooktopGas RangeGas Water HeaterMicrowavePlumbed For Ice MakerSelf Cleaning OvenTankless Water HeaterWater Heater
- Laundry: InsideLower LevelLaundry RoomMain Level
- Flooring: Luxury VinylTile
- A/C: Central AirCeiling Fan(s)DualElectric
- Heating: CentralFireplace(s)Natural GasNoneSee RemarksZonedGas Pack
- Fireplace: GasGas LogLiving RoomFireplaceFireplaces: 1
- General: Awning(s)Rain GuttersFenced Yard
- Style: Transitional
- Other Structures: PorchFront PorchAwning(s)Rear PorchScreenedPatio
- Parking: AttachedConcreteDirect AccessDrivewayEnclosedGarage Faces FrontGarageGarage Door OpenerInside EntranceKitchen LevelOpenOff StreetOn SiteOutsidePavedPrivateParking spaces: 4
- Roofing: Shingle
- General: Fiber Cement2Slab
- Road/Access: City Street
- HOA Amenities: ClubhouseDog ParkFitness CenterJogging PathLandscapingMaintenance GroundsManagementOtherPoolRecreation FacilitiesSport CourtTrail(s)Maintenance GroundsRoad Maintenance630.0Quarterly
- Golf: CurbsClubhouseFitness CenterOtherPoolStreet LightsSidewalks
- Originating MLS: Doorify MLS
- County: Johnston
- Zoning: PUDLot 196 Walk At East Village Ph 2B 92/42505037016E
- View: Neighborhood
- Fencing: Back YardFencedWrought Iron
- Utilities: Electricity ConnectedNatural Gas ConnectedSewer ConnectedWater Connected
- Water: Public
- Sewer: Public Sewer
- Source: Doorify MLS
This listing courtesy of Tammy Register , eXp Realty, LLC - C
Monthly Payment
- Principal & Interest $
- Property Taxes $
- Home Insurance $
- VA Funding Fee $

Location
Similar Listings Nearby
 New - 1 day ago