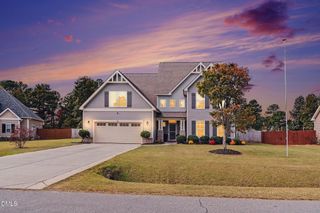
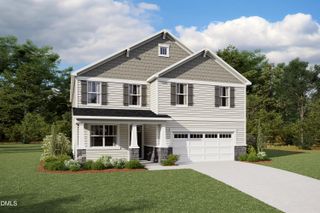
472 Rising Star Drive, Clayton, NC 27520
- 4 beds |
- 3 baths |
- 3,050 sqft
 Single-Family Home
 Built in 2026
 1.4acre lot
 2 car garage
 $197/sqft
 Listed 1 month ago
Property Description
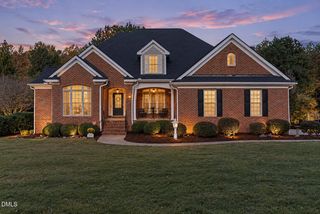
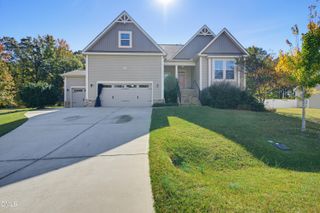
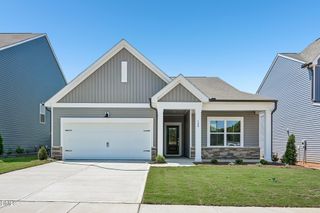
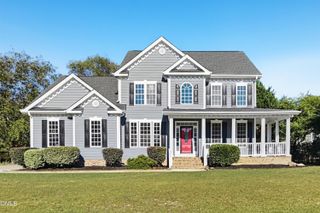
Discover the perfect blend of luxury, comfort, and privacy in this stunning **3,050-square-foot home**, beautifully situated on a **cul-de-sac lot spanning over 1.4 acres!** This thoughtfully designed home offers a spacious guest bedroom on the main level, ideal for visitors or multigenerational living. The gourmet kitchen serves as the heart of the home, seamlessly connected to an elegant formal dining room through a convenient butler's pantry, perfect for entertaining. Upstairs, you'll find three additional bedrooms, a versatile loft, and a luxurious primary suite featuring its own private sitting room an ideal retreat to unwind at the end of the day. Adding even more value, the home sits on a tall crawl space offering abundant storage potential. With generous living spaces, upscale features, and over 1.4 acres of room to enjoy, this exceptional home offers the space, functionality, and peaceful setting you've been searching for!
- Listing Status:
- Active
- Data Last Updated:
- November 13, 2026 at 7:22AM
- Listing Office:
- Eastwood Construction LLC : 919-758-8208
- Listing Agent:
- Ann Barefoot : 919-604-3741
- MLS ID:
- 10197799
- General: Rain GuttersSmart Lock(s)
- Style: CraftsmanRanch
- Other Structures: PorchFront PorchDeckCovered
- Parking: AttachedConcreteDrivewayGarageGarage Faces Side
- Roofing: ArchitecturalShingle
- General: Batts InsulationBlown-In InsulationShake SidingStoneStone VeneerVertical SidingVinyl Siding1Concrete PerimeterCrawlspace
- Road/Access: Asphalt
- HOA Amenities: ManagementAnnually
- Originating MLS: AMLSNC_TRIANGLE
- County: Johnston
- Zoning: Lot 20lot 20
- View: Trees/WoodsView
- Water: Public
- Sewer: Septic Tank
- Source: AMLSNC_TRIANGLE
This listing courtesy of Ann Barefoot , Eastwood Construction LLC
Monthly Payment
- Principal & Interest $
- Property Taxes $
- Home Insurance $
- VA Funding Fee $