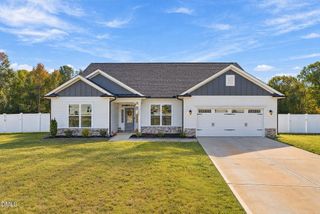
58 Seashore Point, Clayton, NC 27520
- 4 beds |
- 4 baths |
- 3,552 sqft
 Single-Family Home
 Built in 2015
 0.59acre lot
 2 car garage
 $176/sqft
 Listed 23 days ago
Property Description
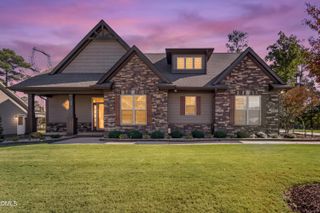
Welcome to your Dream Oasis in the Highly Sought-After Sunset Ridge Community of Clayton. Nestled within the Fantastic Cleveland School District, this Neighborhood transports you to a permanent Beach Vacation with its delightfully Themed Street Names. Situated on a Flat, Beautifully Manicured .59-acre lot, Fully Fenced Backyard, Lush Landscaping, a vibrant Garden area, and Low-Maintenance Bermuda grass. The Outdoor Living Space is an Entertainer's Paradise; featuring a Screened Porch that leads to a Massive Custom Patio complete with an Elegant Stone Wall and Built-in Lighting—perfect for Twilight gatherings. A Long, Extended Flat Driveway and Finished Garage add effortless Curb Appeal, while a Large aesthetically matching Shed in Back, provides excellent External Storage. Inside, a Dramatic 2-Story Foyer Welcomes You into a Home that feels Almost Brand New, showcasing Fresh Interior Paint, luxurious New LVP Flooring throughout the 1st Floor, and Plush New Carpeting. The Main Level is designed for both Luxury and flexibility, featuring a Private 1st Floor Study that sits adjacent to a Full Bathroom, making it an Ideal Home Office or a Convenient Main-Floor Guest Bedroom. Nearby, the Spectacular Primary Suite rests beneath a Dramatic Trey Ceiling and Anchored by a Custom Architectural Accent Wall , bathed in Natural Light and paired with a Massive En-Suite Bathroom and a Sweeping Walk-In Closet. The Heart of the Home is the expansive Gourmet Kitchen, fully equipped with Stainless Steel Appliances, a Smooth-top Stove, a Refrigerator that Stays, Brushed Nickel Accents, and a cavernous Walk-In Pantry. An oversized Central Island comfortably seats 4 under elegant Pendant Lighting. Directly adjacent, the Grand Dining Room makes a statement with a Coffered Ceiling, sophisticated Wainscoting, stately Columns, and French Doors that open to a Private Side Patio Area. A Generous dedicated Laundry Room completes the main level's convenience. Designed with ultimate flexibility in mind, this sprawling layout features 4 bedrooms, 4 Full Bathrooms, a Loft, a 1st floor Study, and a massive Bonus Room (Note: the home is permitted on a 4-bedroom Septic system, but both the Study and Bonus Room enjoy direct access to a Full Bath and can easily transform into a 5th and 6th bedroom). Upstairs, the Secondary Bedrooms are exceptionally Spacious, boasting dramatic Vaulted Ceilings and abundant Closet Space. Storage is never an issue thanks to the Walk-In Attic Space. In Addition to Everything else... Your New Home is Network-Ready with a Central Router Hub. Combining Architectural Elegance with Practical Luxury, this Magnificent Property offers an unparalleled lifestyle with too many Custom features to List. Prepare to be Amazed... I do Not think this Home will last long!
- Listing Status:
- Active
- Date Added:
- October 30, 2026
- Data Last Updated:
- November 12, 2026 at 6:40PM
- Listing Office:
- Coldwell Banker Advantage : 919-467-5111
- Listing Agent:
- Heather Kinneberg : 919-306-5050
- MLS ID:
- 10199300

- General: GardenLightingOtherRain GuttersStorageFenced YardShed(s)
- Style: CraftsmanTraditionalTransitional
- Other Structures: Shed(s)Front PorchRear PorchScreenedPatio
- Parking: AttachedGarage Faces FrontGarageKitchen Level
- Roofing: Shingle
- General: BrickVinyl Siding2Slab
- Road/Access: City Street
- HOA Amenities: ManagementNoneMaintenance Grounds165.0Annually
- Golf: None
- Originating MLS: Doorify MLS
- County: Johnston
- Zoning: RAGLot 35 Sunset Ridge Ph 2 80/317-31806G05030U
- View: Neighborhood
- Fencing: Back YardFencedWood
- Utilities: Electricity AvailablePropaneWater AvailableWater ConnectedSeptic Connected
- Water: Public
- Sewer: Septic Tank
- Source: Doorify MLS
This listing courtesy of Heather Kinneberg , Coldwell Banker Advantage
Monthly Payment
- Principal & Interest $
- Property Taxes $
- Home Insurance $
- VA Funding Fee $

Location
Similar Listings Nearby
 New - 3 days ago