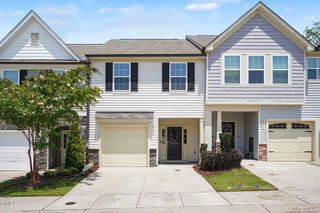
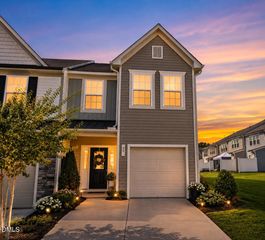
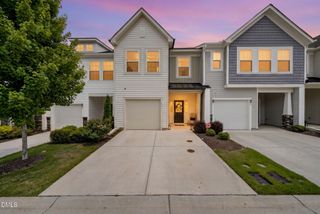
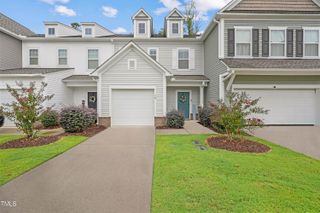
63 Pale Moss Drive, Clayton, NC 27527
- 3 beds |
- 3 baths |
- 1,805 sqft
 Town Home
  Built in 2022
  2,178sqft lot
 1 car garage
  $163/sqft
  Listed 5 months ago
Property Description
**Seller will consider a interest rate buy down with a full price offer**This stunning townhouse offers the perfect blend of modern luxury and everyday practicality--an exceptional opportunity to make it your next home. Enjoy a beautiful semi-private backyard over looking green space with mature trees ideal for morning coffee, weekend gatherings, or quiet evenings of relaxation. The home features 2.5 bathrooms, including a stylish full bath and a convenient powder room on the main level. The open-concept main floor is airy and light-filled, seamlessly connecting the living room, dining area, and modern kitchen--perfect for entertaining and comfortable everyday living. Large windows and a patio door with southern exposure fill the home with beautiful natural light throughout the day. The gourmet kitchen is both functional and elegant, showcasing stainless steel appliances, spacious pantry, and abundant cabinetry. Inside, you'll find three spacious bedrooms, including a generous primary suite with ample closet space and a private en-suite bath, along with two well-sized secondary bedrooms perfect for family, guests, or a home office. Ideally located near parks, shopping, dining, schools, and the exciting new Waterfront District currently under development, this home is situated in the growing community of Flowers Plantation and offers the perfect balance of comfort, style, and convenience. Don't miss your chance to call it yours.
- Listing Status:
- Active
- Date Added:
- February 12, 2026
- Data Last Updated:
- July 27, 2026 at 1:40AM
- Listing Office:
- Costello Real Estate & Investm : 980-938-8920
- Listing Agent:
- Sandy Stollenwerk : 919-378-1685
- MLS ID:
- 10146214

- Style: Traditional
- Other Structures: PorchPatio
- Parking: Additional ParkingConcreteDrivewayGarage Faces FrontGarageGarage Door OpenerParking spaces: 2
- Roofing: AsphaltArchitectural Shingle
- General: AsphaltBrick VeneerVinyl Siding2Slab
- Road/Access: Asphalt
- HOA Amenities: LandscapingMaintenance GroundsPlaygroundMaintenance GroundsTrashRoad Maintenance450.0Quarterly
- Golf: PlaygroundStreet LightsSidewalks
- Originating MLS: Doorify MLS
- County: Johnston
- Zoning: Lot 64 Crossings At Flowers Plnt Ph 4 95/12916-K-05-160-S-
- Utilities: Cable Available
- Water: Public
- Sewer: Public Sewer
- Source: Doorify MLS
- Ownership: Townhouse
This listing courtesy of Sandy Stollenwerk , Costello Real Estate & Investm
Monthly Payment
- Principal & Interest $
- Property Taxes $
- Home Insurance $
- VA Funding Fee $

Location
Similar Listings Nearby
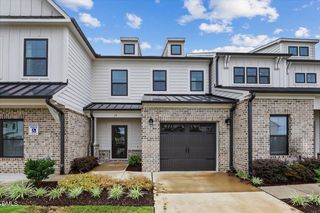
 New - 3 days ago