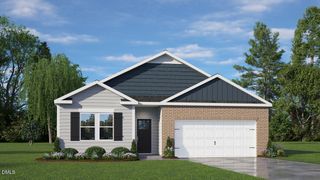
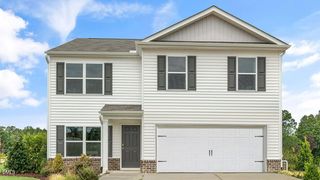
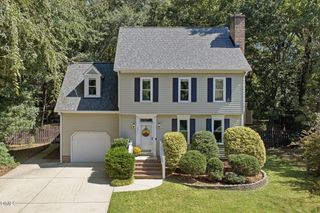
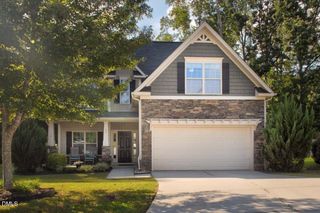
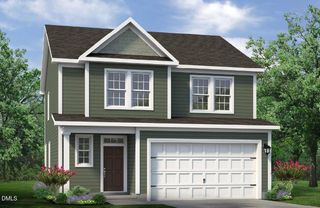
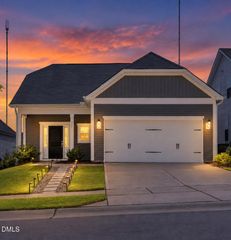
85 Railcar Way, Clayton, NC 27520
- 3 beds |
- 3 baths |
- 1,944 sqft
 Single-Family Home
  Built in 2026
  6,098sqft lot
 2 car garage
  $220/sqft
  Listed 11 days ago
Property Description
Move-In Ready! Welcome home to the popular Hickory plan, offering 1,944 square feet of thoughtfully designed living space in the final phase of the desirable Highgate community. This open-concept floor plan features a spacious great room that flows seamlessly into the kitchen and dining area, creating the perfect space for everyday living and entertaining. A first-floor primary suite and full bath provide flexible living options. Upstairs, the two spacious secondary bedrooms, each feature a walk-in closet. A full hall bath, and convenient upstairs loft provide room for everyone. Located just minutes from downtown Clayton, you'll enjoy quick access to the Clayton Waterfront District, White Oak Shopping Center, downtown Raleigh, and a variety of shopping, dining, and entertainment. Families will appreciate being less than five miles from Cooper Academy, Riverwood Middle School, and Clayton High School. Residents enjoy outstanding community amenities, including a clubhouse, outdoor pool, fitness equipment, and scenic Greenway trails. Don't miss this opportunity to own a completed, move-in-ready home in one of Clayton's most sought-after communities. Schedule your showing today!
- Listing Status:
- Active
- Data Last Updated:
- September 22, 2026 at 5:18AM
- Listing Office:
- Today Homes Realty NC, LLC : 757-277-2302
- Listing Agent:
- Ross Franco : 919-608-5606
- MLS ID:
- 10192257
- General: LightingRain GuttersSmart Lock(s)
- Style: TraditionalTransitional
- Other Structures: Front PorchPatioCovered
- Pool: AssociationCommunity
- Parking: ConcreteDrivewayGarage Faces FrontParking spaces: 4
- Roofing: AsphaltArchitecturalShingle
- Windows: Double Pane WindowsENERGY STAR Qualified WindowsInsulated WindowsLow-Emissivity Windows
- General: Attic/Crawl Hatchway(s) InsulatedBlown-In InsulationDucts Professionally Air-SealedGlassRadiant BarrierVinyl Siding2Slab
- Road/Access: City Street
- HOA Amenities: Fitness CenterPoolTrail(s)Quarterly
- Originating MLS: AMLSNC_TRIANGLE
- County: Johnston
- Zoning: Lot 34 Highgate Ph 5 100/479Lot 34Highgate Phase 5
- View: None
- Fencing: None
- Utilities: Cable AvailableElectricity ConnectedNatural Gas ConnectedSewer ConnectedUnderground UtilitiesWater Connected
- Water: Public
- Sewer: Public Sewer
- Source: AMLSNC_TRIANGLE
This listing courtesy of Ross Franco , Today Homes Realty NC, LLC
Monthly Payment
- Principal & Interest $
- Property Taxes $
- Home Insurance $
- VA Funding Fee $