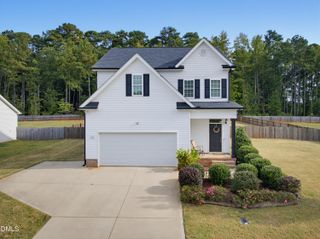
90 Ellen Circle, Clayton, NC 27527
- 4 beds |
- 3 baths |
- 2,523 sqft
 Single-Family Home
 Built in 2013
 7,841sqft lot
 2 car garage
 $185/sqft
 Listed 21 days ago
Property Description
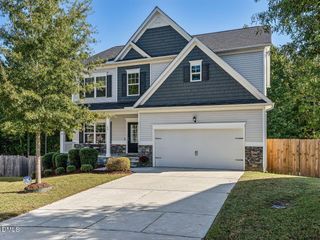
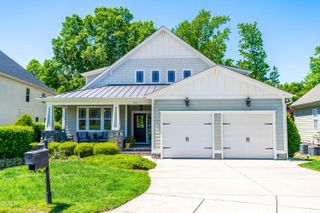
A fenced backyard oasis with two patios, a fire pit, and newly refinished iconic double porches sets the stage for this exceptional Charleston-style two-story home. Located inside the gated Palmetto Place neighborhood of Flowers Plantation, this property has been entirely repainted to have neutral interior walls. Recreation is right at your fingertips, as residents can enjoy premium amenities with Triangle East YMCA memberships available for an additional fee. Location-Take your golf cart to see one of the Friday night concerts where the neighbors get together or to one of the three grocery stores in the area: Publix, Harris Teeter and Food Lion. Remarkable things coming to this area, like the Water Front District! This is the place to be! The exterior layout includes a two-car garage boasting nearly 325 sq ft of heated and cooled bonus space above—an ideal setup for a private hobby room, studio, a place for guest to stay or massive storage area. Please note, this bonus square footage is not included in the home's total square footage measurement. Step inside to find gorgeous pine floors anchoring a seamless, open-concept floor plan. The expansive family room centers around a cozy gas log fireplace, flowing effortlessly into a chef-friendly kitchen equipped with a large central island, custom pot rack, and pantry.The main floor is designed for maximum flexibility, hosting a private primary suite complete with a claw-foot tub and standalone shower. Just steps from a second full bath, you will also find a versatile main-level bedroom perfect for a dedicated home office, inlaw space or guest room. The second level expands the living space further with two additional oversized bedrooms, a third full bath, and a flexible loft or bonus area. Welcome Home!
- Listing Status:
- Active
- Date Added:
- October 2, 2026
- Data Last Updated:
- October 23, 2026 at 5:41AM
- Listing Office:
- Coldwell Banker HPW : 919-876-8824
- Listing Agent:
- Jennifer Lange : 919-601-2012
- MLS ID:
- 10196232

- General: BalconyCourtyardFire PitPrivate EntrancePrivate YardRain GuttersStorageUncovered CourtyardFenced YardGarage(s)
- Style: CharlestonTraditionalTransitional
- Other Structures: Garage(s)PorchFront PorchDeckRear PorchPatioSide PorchCovered
- Parking: ConcreteCoveredDetachedDrivewayGarage Faces FrontGarageParking PadSecuredParking spaces: 4
- Roofing: Shingle
- General: HardiPlank Type2Concrete PerimeterRaisedCrawlspace
- Road/Access: Paved
- HOA Amenities: GatedUnknown132.5Monthly
- Golf: CurbsGatedSuburbanSidewalks
- Originating MLS: Doorify MLS
- County: Johnston
- Zoning: PUDLot 16 Pametto Place 76/47216K05064
- View: Neighborhood
- Fencing: Back YardFencedGateWood
- Utilities: Electricity ConnectedNatural Gas ConnectedSewer ConnectedWater Connected
- Water: Community Water
- Sewer: Community Sewer
- Source: Doorify MLS
This listing courtesy of Jennifer Lange , Coldwell Banker HPW
Monthly Payment
- Principal & Interest $
- Property Taxes $
- Home Insurance $
- VA Funding Fee $

Location
Similar Listings Nearby
 New - 3 days ago