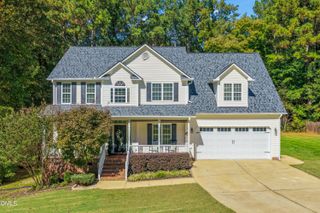
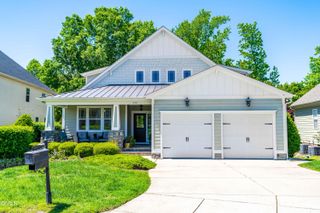
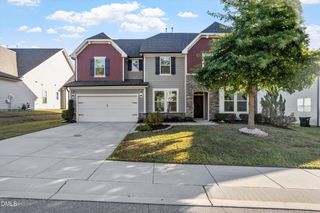
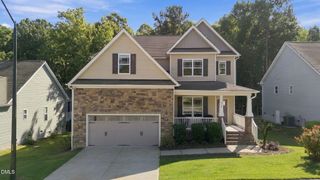
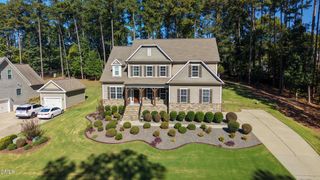
64 Creststone Court, Clayton, NC 27527
- 4 beds |
- 3 baths |
- 2,972 sqft
 Single-Family Home
 Built in 2017
 0.4acre lot
 2 car garage
 $185/sqft
 Listed 6 days ago
Property Description
Discover exceptional space, comfort, and timeless appeal in this meticulously maintained home! Offering 2,972 square feet of beautifully designed living space PLUS an impressive 1,324-square-foot unfinished walkout basement, the possibilities are extraordinary! A dramatic two-story foyer welcomes you into elegant yet inviting living areas, including a formal dining room and family room with fireplace. All levels have 9 foot ceilings, including the basement. The well-appointed kitchen features granite countertops, stainless steel appliances, a spacious walk-in pantry, and a charming breakfast area. A main-level office/flex room and half bath offer wonderful versatility. Upstairs, three generously sized secondary bedrooms, each with a walk-in closet, share an additional full bath. Laundry Room with sink is conveniently located upstairs as well. The spacious primary suite is a peaceful retreat with a soaking tub, separate shower, and generously sized walk-in closet. Outside, a fully fenced backyard oasis offers beautiful, cool, shady spaces for summer relaxation and entertaining. The expansive walkout basement is framed and has plumbing infrastructure in place and offers endless possibilities for future living space or recreation. A truly exceptional place to call home!
- Listing Status:
- Active
- Data Last Updated:
- October 23, 2026 at 5:17AM
- Listing Office:
- HomeTowne Realty Clayton East-Connie B : 919-550-4800
- Listing Agent:
- Tina Barletta : 919-868-9222
- MLS ID:
- 10198996
- General: Private YardRain Gutters
- Style: Craftsman
- Other Structures: PorchFront PorchDeckPatioCovered
- Parking: AttachedDrivewayGarage
- Roofing: Shingle
- General: StoneVinyl Siding2Brick/MortarConcrete Perimeter
- Road/Access: Private Road
- HOA Amenities: InsuranceManagementRoad MaintenanceAnnually
- Originating MLS: AMLSNC_TRIANGLE
- County: Johnston
- Zoning: Lot 29 Knolls At The Neuse Ph 3 Sec 1 83/33717K06038A
- View: Trees/WoodsView
- Fencing: Back YardChain LinkFencedGateWood
- Water: Public
- Sewer: Public Sewer
- Source: AMLSNC_TRIANGLE
This listing courtesy of Tina Barletta , HomeTowne Realty Clayton East-Connie B
Monthly Payment
- Principal & Interest $
- Property Taxes $
- Home Insurance $
- VA Funding Fee $

 New - 1 day ago