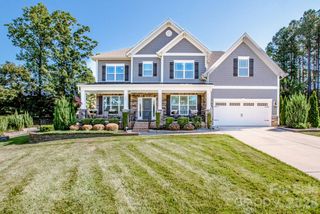
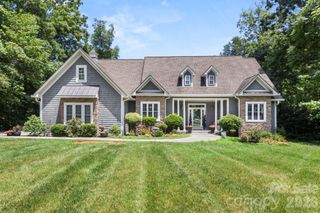
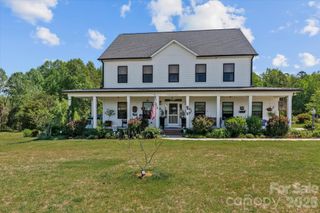
1575 Shinnville Road, Cleveland, NC 27013
- 4 beds |
- 5 baths |
- 3,422 sqft
 Single-Family Home
  Built in 1978
  0.68acre lot
 1 car garage
  $256/sqft
  Listed 1 year ago
Property Description
Welcome to this exceptional residence, gracefully positioned on a private and expansive 0.68-acre homesite. Included in the offering is the adjoining parcel (#4761529022), an additional 0.62-acre lot, providing a rare opportunity for enhanced privacy, future possibilities, or a truly estate-like setting. Thoughtfully updated and impeccably maintained, this elegant home features 4 bedrooms and 4.5 bathrooms, blending timeless sophistication with modern comfort. The chef's kitchen serves as the heart of the home, showcasing quartz countertops, a designer backsplash, and refined finishes ideal for both everyday living and entertaining. The main-level primary suite offers a luxurious private retreat, while the upper level features a spacious loft and three generously sized secondary bedrooms, each with its own en-suite bath, providing exceptional comfort and privacy for family and guests alike. Offering a rare combination of acreage, thoughtful design, and elevated finishes, this is an extraordinary opportunity to own a truly remarkable property.
- Listing Status:
- Active
- Data Last Updated:
- July 31, 2026 at 2:19AM
- Listing Office:
- Ivester Jackson Christie's : 704-817-9826
- MLS ID:
- 4226114

- General: FenceIn-Ground IrrigationLivestock Run In
- Style: FarmhouseTransitional
- Other Structures: Covered
- Parking: DrivewayAttached Garage
- Roofing: Architectural Shingle
- Windows: Insulated Window(s)
- General: Site BuiltCrawl Space
- Road/Access: ConcreteDirtGravel
- Originating MLS: carolina
- County: Iredell
- Zoning: RA4761-91-9849.000
- Utilities: Electricity ConnectedPropane
- Water: Shared Well
- Sewer: Septic Installed
- Source: carolina
This listing courtesy of Ivester Jackson Christie's
Monthly Payment
- Principal & Interest $
- Property Taxes $
- Home Insurance $
- VA Funding Fee $

 New - 2 days ago