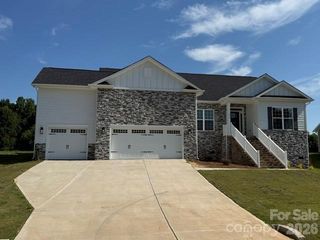
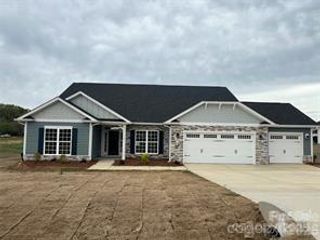
587 Amesbury Drive, Mt Ulla, NC 28125
- 3 beds |
- 4 baths |
- 3,402 sqft
 Single-Family Home
  Built in 2007
  0.99acre lot
 2 car garage
  $206/sqft
  Listed 1 day ago
Property Description
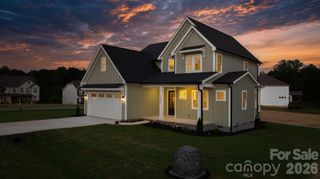
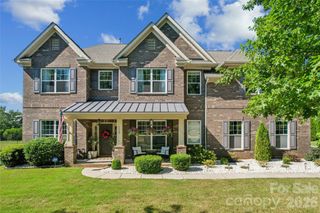
Welcome to 587 Amesbury Drive in Mount Ulla’s Berkshire community, where nearly an acre of landscaped grounds surrounds this custom-built home. Hardwood floors, detailed trim and generous storage bring warmth and practicality to its 3,402 heated square feet. The kitchen features custom cabinetry with glass-front accents, granite countertops, a large island, stainless steel appliances, a built-in microwave, soft-close drawers and undercabinet lighting. It opens to the breakfast area and living room, while a formal dining room offers space for special occasions. The main level includes four rooms currently used as bedrooms, including the primary suite. Two of the rooms share a Jack-and-Jill bath. The primary suite features two closets with custom systems and a bath with separate sinks, a soaking tub, shower and private water closet. Upstairs, a permitted 2022 addition provides approximately 1,100 heated square feet with a spacious bonus room, flex spaces, a full bath and walk-in storage. Enjoy the screened porch with ceiling fans and a TV mount or the deck overlooking the wooded rear yard. A covered front porch, perennial gardens and a side-load two-car garage with a storage closet complete the setting. Additional features include recessed lighting, a laundry room with a folding counter, a gas-log fireplace, walk-in pantry and attic storage. The upstairs HVAC was replaced in 2022, the crawl space encapsulated in 2023, and the main-level HVAC replaced in 2024. Convenient to Mooresville, Salisbury, Statesville and Lake Norman. The current septic permit is for three bedrooms; the seller is working with a soil scientist to explore an expansion to four-bedroom capacity.
- Listing Status:
- Active
- Data Last Updated:
- September 23, 2026 at 2:16AM
- Listing Office:
- Wallace Realty : 704-636-2021
- MLS ID:
- 4423592

- Parking: DrivewayAttached Garage
- Roofing: Architectural Shingle
- General: Site BuiltCrawl Space
- Road/Access: ConcretePaved
- HOA Amenities: 108.9Semi-Annually
- Originating MLS: carolina
- County: Rowan
- Zoning: RA558A083
- Water: Well
- Sewer: Septic Installed
- Source: carolina
This listing courtesy of Wallace Realty
Monthly Payment
- Principal & Interest $
- Property Taxes $
- Home Insurance $
- VA Funding Fee $