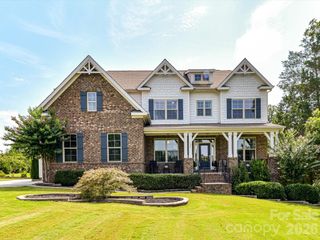
126 Jentri Way 19, Mooresville, NC 28115
- 4 beds |
- 3 baths |
- 3,103 sqft
 Single-Family Home
  Built in 2026
  0.49acre lot
 2 car garage
  $230/sqft
  Listed 15 days ago
Property Description
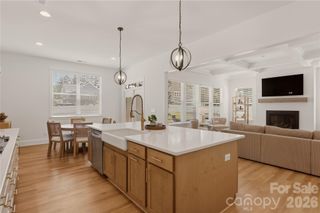
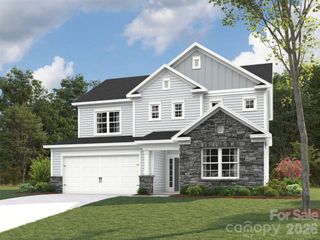
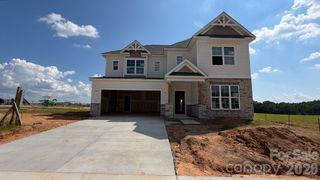
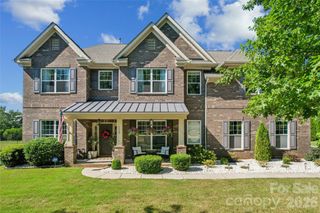
Contact Kelsie Blevins for more information 828-221-6070 Custom new construction in Brownstone Ridge, built by a local builder who takes real pride in his craftsmanship. This is not a production build, and the finish level makes that clear the moment you walk through the door. Sited on nearly half an acre of flat land in the best positioned lot in the neighborhood. No neighbor to the right side, an expansive level backyard, and a peaceful setting you will appreciate every evening. Inside, luxury vinyl plank runs throughout with no carpet anywhere in the home. The living room centers on an electric fireplace and opens to a generous covered patio made for everyday living and entertaining. The kitchen features custom white oak cabinetry, tile backsplash, built-in cabinetry, and a designated coffee and wine bar. All appliances convey. A dedicated main level office, a full main level bath with tiled shower, and a mudroom drop zone off the entry make this floor plan as functional as it is beautiful. The primary suite offers a custom detailed accent wall and two oversized his and hers closets, one with a hidden door perfect for a safe, additional storage, or a third closet. Fiber cement siding exterior with an oversized two car garage. Five minutes to Carrigan Farms for quarry swimming, spring strawberry picking, and the October pumpkin patch. Ten minutes to historic downtown Mooresville, with its charming Main Street, local boutiques and restaurants, and deep roots as Race City USA. Lake Norman is right around the corner.
- Listing Status:
- Active
- Data Last Updated:
- September 23, 2026 at 2:16AM
- Listing Office:
- Realty Executives of Hickory : 828-328-8900
- MLS ID:
- 4418346

- Style: FarmhouseModern
- Parking: AssignedAttached GarageGarage Faces Front
- Roofing: Architectural Shingle
- General: Site BuiltCrawl Space
- Road/Access: ConcretePaved
- HOA Amenities: 500.0Semi-Annually
- Originating MLS: carolina
- County: Iredell
- Zoning: RA4678-54-0592.000
- Water: Well
- Sewer: Septic Installed
- Source: carolina
- Exclusions: staging Items
This listing courtesy of Realty Executives of Hickory
Monthly Payment
- Principal & Interest $
- Property Taxes $
- Home Insurance $
- VA Funding Fee $

 New - 1 day ago