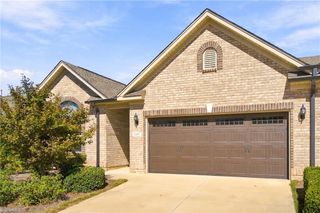
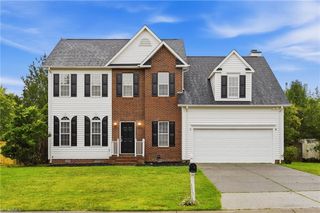
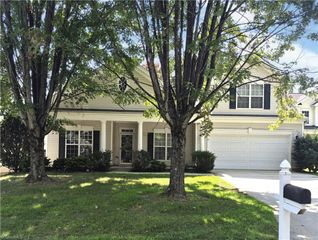
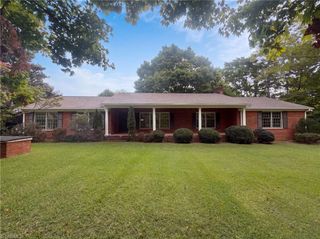
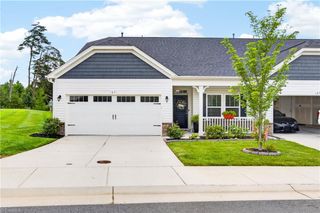
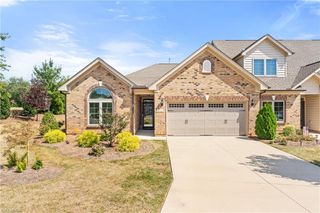
1556 Oakbluffs Drive, Colfax, NC 27235
- 2 beds |
- 3 baths |
- 2,026 sqft
 Single-Family Home
  Built in 2025
  —— sqft lot
  2 car garage
  $197/sqft
  Listed 7 days ago
Property Description
This two-story townhome holds the primary suite on the main level. The bedroom has a tray ceiling, a walk-in closet, and a private primary bathroom. The bathroom can be built with either a large walk-in shower and a water closet, or a separate shower and tub. The galley-style kitchen has a bar top that leads into the dining area and the living area. The living room has a gas log fireplace, which has the option to become a double-sided fireplace when adding the optional sunroom. The second bedroom and full bath are also located on the main level. Upstairs you will find a large loft with tons of natural light (optional 3rd bedroom), an office as well as a third full bathroom. This home feels quite spacious with over 2,000 square feet and has a two-car garage. Enjoy a maintenance-free lifestyle where the HOA takes care of all landscaping.
- Listing Status:
- Active
- Date Added:
- September 23, 2026
- Data Last Updated:
- September 30, 2026 at 12:06PM
- Listing Office:
- KEYSTONE REALTY GROUP : 336-369-1336
- Listing Agent:
- W. Scott Wallace : 336-856-0111
- MLS ID:
- 1236603

- Pool: Community
- Parking: DrivewayGarageGarage Door OpenerAttached
- General: BrickTwoSlab
- HOA Amenities: 208.0Monthly
- Originating MLS: Triad MLS
- County: Guilford
- Zoning: PDM0239631
- Fencing: Privacy
- Water: Public
- Sewer: Public Sewer
- Source: Triad MLS
This listing courtesy of W. Scott Wallace , KEYSTONE REALTY GROUP
Monthly Payment
- Principal & Interest $
- Property Taxes $
- Home Insurance $
- VA Funding Fee $