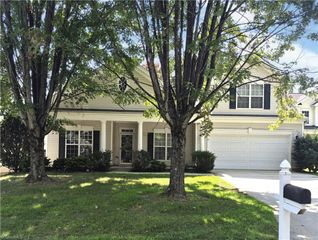
1597 Oakbluffs Drive, Colfax, NC 27235
- 3 beds |
- 2 baths |
- 1,929 sqft
 Single-Family Home
  Built in 2021
  3,049sqft lot
 2 car garage
  $233/sqft
  Listed 5 days ago
Property Description
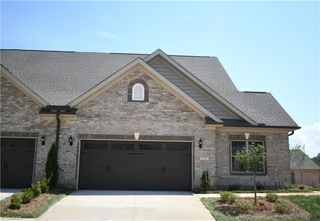
Welcome Home to Main Level living at it's finest, "The Essex"! This beautiful brick 2021-built Twin-Home features LVP flooring & neutral paint, vaulted ceilings, heavy moldings, flooded with natural light. The fireside Great Room features skylights, ceiling fan, 2 french doors that open to the privacy fenced covered patio. The Chef's Kitchen features ample beautiful cabinetry, SS appliances, custom tiled backsplash, solid surface counters, pantry. The Formal Dining Room features heavy moldings and makes a perfect space for entertaining. The oversized Primary Suite features a trey ceiling, fan, En Suite gorgeous bath with dual sinks, soaking tub, tiled Wi shower, large WI closet. The guest bedrooms share a hall bath. New bedroom carpet. All of this makes this home move-in ready. The neighborhood features a large clubhouse, gym & swimming pool! A must see!
- Listing Status:
- Active
- Date Added:
- September 25, 2026
- Data Last Updated:
- September 30, 2026 at 12:06PM
- Listing Office:
- RE/MAX Realty Consultants : 336-217-9300
- Listing Agent:
- Stephanie Snyder : 336-324-5716
- MLS ID:
- 1236346

- Style: Transitional
- Pool: Community
- Parking: DrivewayGaragePavedGarage Door OpenerAttachedGarage Faces Front
- General: BrickVinyl SidingOneSlab
- HOA Amenities: 60.0Monthly
- Originating MLS: Triad MLS
- County: Guilford
- Zoning: PDRNORTHBOROUGH TOWNHOMES LO402 PL208-400234630
- Fencing: Fenced
- Water: Public
- Sewer: Public Sewer
- Source: Triad MLS
This listing courtesy of Stephanie Snyder , RE/MAX Realty Consultants
Monthly Payment
- Principal & Interest $
- Property Taxes $
- Home Insurance $
- VA Funding Fee $

 New - 2 days ago