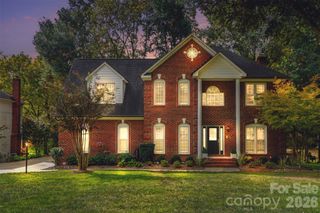
10140 Falling Leaf Drive, Concord, NC 28027
- 5 beds |
- 3 baths |
- 2,869 sqft
 Single-Family Home
 Built in 2012
 10,019sqft lot
 2 car garage
 $218/sqft
 Listed 23 days ago
Property Description
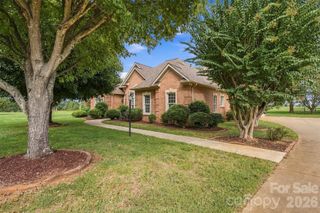
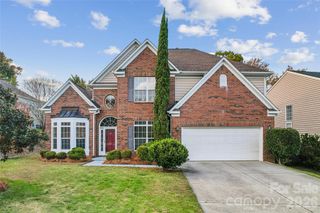
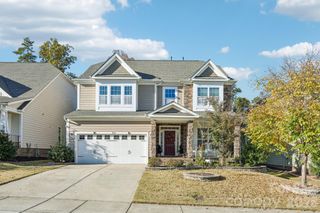
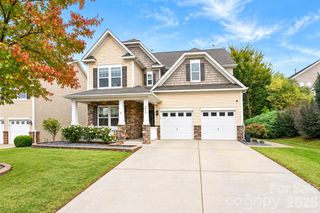
Welcome to this stunning 5-bedroom home in the highly desirable Winding Walk subdivision! With its freshly painted blue-and-white exterior, beautiful new landscaping, and charming curb appeal, this home perfectly blends style, comfort, and functionality. Inside, you’ll discover a chef-inspired kitchen, gorgeous hardwood stairs, stylish luxury vinyl plank flooring, and thoughtfully designed details throughout, including shiplap accents, custom shelving, and beautiful wood beam trim downstairs. A dedicated downstairs office, complete with double doors to help minimize noise, provides the perfect private workspace for those working from home. Enjoy added comfort, convenience, and peace of mind with integrated Google Nest smart home technology. Dual-zone heating and cooling with smart Nest thermostats allow for customized temperature control across the home. Nest security cameras monitor the backyard and garage entry points, while a Nest doorbell camera adds visibility at the front entrance. Google Nest smoke and carbon monoxide alarms provide an added layer of home safety, bringing smart monitoring together throughout the home. Step outside to a spacious, fully fenced backyard that offers a rare combination of privacy and natural beauty. Backing up to peaceful woods with a walking trail and creek, the property has neighbors on only one side, creating a serene setting to enjoy the outdoors. The backyard is designed for both relaxation and entertaining, featuring a stunning wood ceiling over the covered patio and an in-ground basketball goal for added fun and recreation. The exceptional neighborhood amenities make this home even more appealing! Enjoy access to a clubhouse perfect for hosting private gatherings, a resort-style swimming pool with a lazy river, and pickleball and tennis courts all just moments from home. With its stylish updates, flexible living spaces, inviting outdoor retreat, and outstanding community amenities, this home offers the perfect place to live, work, relax, and entertain. Don’t miss the opportunity to make this beautiful property your own!
- Listing Status:
- Active
- Data Last Updated:
- November 10, 2026 at 7:18AM
- Listing Office:
- Howard Hanna Allen Tate Fort Mill : 803-547-1185
- MLS ID:
- 4434414

- Other Structures: Front PorchRear PorchPatioCovered
- Parking: DrivewayAttached Garage
- Windows: Window Treatments
- General: Site BuiltSlab
- Road/Access: ConcretePaved
- HOA Amenities: 298.0Quarterly
- Originating MLS: carolina
- County: Cabarrus
- Zoning: RV4670-85-6383-0000
- Fencing: Back YardFencedFull
- Utilities: Cable AvailableFiber OpticsNatural Gas
- Water: City
- Sewer: Public Sewer
- Source: carolina
This listing courtesy of Howard Hanna Allen Tate Fort Mill
Monthly Payment
- Principal & Interest $
- Property Taxes $
- Home Insurance $
- VA Funding Fee $

 New - 1 day ago