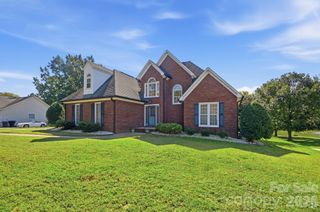
113 Todd Drive NW, Concord, NC 28025
- 3 beds |
- 3 baths |
- 2,060 sqft
 Single-Family Home
 Built in 2026
 0.66acre lot
 —— car garage
 $255/sqft
 Listed 1 month ago
Property Description
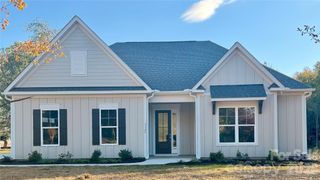
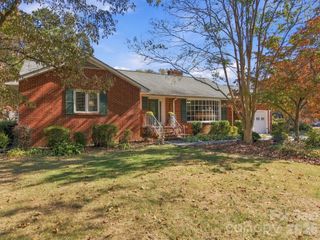
Step into this beautiful craftsman style new construction home and be amazed with the attention to detail throughout the home. This open floor plan has 10 foot ceilings, 8 foot interior doors, craftsman style trim, large walk-in closets with built-in shelves, large walk-in pantry with built-in shelves, electric fireplace with built in bookshelves on both side, marble tile floors in bathrooms and laundry, tile showers/tubs, granite countertops throughout, soft close cabinets with satin nickel hardware, a beautiful tile backsplash, and kitchen island with a farm sink, concealed trash can cabinet, and breakfast bar. This home has a split floor plan where the primary bedroom is separate from the other two bedrooms. The primary bedroom has a tray ceiling and bathroom with a large walk-in shower with frameless glass and built-in shampoo shelf. and double vanities. The other two bedrooms share a Jack and Jill bathroom with quartz countertops, double vanities and separate shower/tub/ water closet. There is insulation in the walls of the bathrooms for sound. There Is an attic pull-down stair located in the hallway. The floor plan is spacious, and inviting - perfect for entertaining. Step out and relax on the covered front porch or the large back deck overlooking the backyard. The attached single car carport is spacious and conveniently leads into the kitchen. This home is in a great location convenient to I-85, schools, hospital, shopping, restaurants, downtown Concord, and Gibson Mill.
- Listing Status:
- Active
- Data Last Updated:
- November 10, 2026 at 7:18AM
- Listing Office:
- Southland, Realtors LLC : 704-720-0700
- MLS ID:
- 4423232

- General: Outbuilding
- Style: Arts and CraftsRanch
- Other Structures: Front PorchDeck
- Parking: Attached Carport
- Roofing: Architectural Shingle
- General: Site BuiltCrawl Space
- Road/Access: ConcretePaved
- Originating MLS: carolina
- County: Cabarrus
- Zoning: RV5621-32-9208-0000
- Utilities: Electricity ConnectedWired Internet Available
- Water: City
- Sewer: Public Sewer
- Source: carolina
This listing courtesy of Southland, Realtors LLC
Monthly Payment
- Principal & Interest $
- Property Taxes $
- Home Insurance $
- VA Funding Fee $

 New - 3 days ago