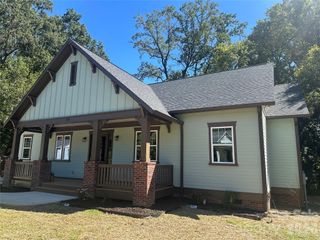
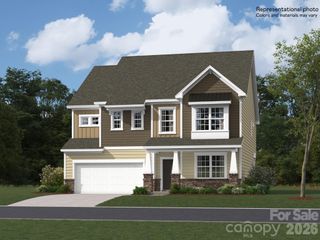
1008 Sprucewood Street, Kannapolis, NC 28081
- 3 beds |
- 3 baths |
- 2,354 sqft
 Single-Family Home
 Built in 1956
 0.67acre lot
 3 car garage
 $202/sqft
 Listed 3 days ago
Property Description
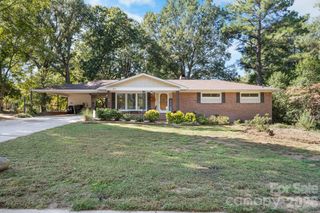
Welcome home to this charming brick ranch on a spacious corner lot in Kannapolis, NC! Offering 3 bedrooms and 2.5 baths, this home combines classic character, thoughtful updates, and plenty of room to enjoy. The spacious primary suite features a generously sized bedroom and an expansive primary bath. The remodeled kitchen offers abundant workspace, ample cabinetry, and generous countertops, making it ideal for everyday living and entertaining. Beautiful hardwood floors flow throughout the home, adding warmth and timeless appeal. Additional living spaces include a bright sunroom, convenient mudroom, and a large den/dining room featuring a stunning fireplace, and bay window. The den features built-in cabinets and opens to the kitchen and sunroom. The basement features Dry-Pro waterproofing, providing added peace of mind, while a walk-up attic offers even more valuable storage space. Step outside to enjoy the patio, spacious corner lot, and fenced area perfect for pets. A detached two-car garage with additional attic storage provides excellent space for vehicles, hobbies, storage and could be made into an apartment. With its classic brick exterior, inviting living spaces, remodeled kitchen, and abundance of storage, this home offers a wonderful combination of charm, comfort, and functionality.
- Listing Status:
- Active
- Data Last Updated:
- November 10, 2026 at 7:18AM
- Listing Office:
- Lantern Realty & Development, LLC : 704-298-0087
- MLS ID:
- 4438886

- General: Other - See Remarks
- Style: Ranch
- Other Structures: Front PorchPatio
- Parking: DrivewayAttached GarageOther - See Remarks
- General: Site BuiltBasement
- Road/Access: Concrete
- Originating MLS: carolina
- County: Cabarrus
- Zoning: R45613-12-0885-0000
- Fencing: FencedPartialWood
- Utilities: Cable ConnectedElectricity ConnectedNatural GasUnderground Power Lines
- Water: City
- Sewer: Public Sewer
- Source: carolina
This listing courtesy of Lantern Realty & Development, LLC
Monthly Payment
- Principal & Interest $
- Property Taxes $
- Home Insurance $
- VA Funding Fee $