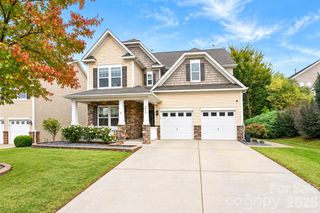
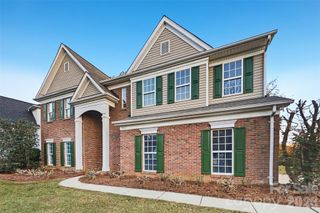
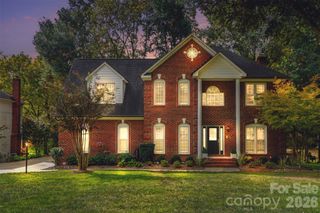
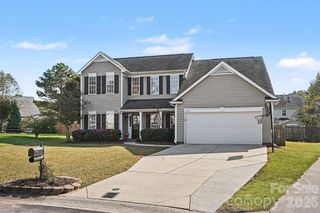
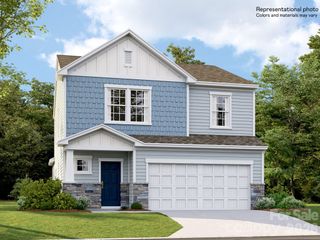
4386 Hunton Dale Road NW, Concord, NC 28027
- 3 beds |
- 3 baths |
- 2,697 sqft
 Single-Family Home
 Built in 2019
 7,449sqft lot
 2 car garage
 $180/sqft
 Listed 1 month ago
Property Description
3 Bed + 3 Bath + Office + Bonus Room + Open Floor Plan + Screened in Porch Welcome Home to 4386 Hunton Dale in the Hunton Forest subdivision of Concord. This 2019 built home features thoughtful design and modern upgrades including: *Main level Primary Suite with tile shower, soaking tub and massive custom closet *Screened in Porch + Fully fenced yard *Beautiful Open Kitchen with Quartz countertops *Custom closets in Primary, Bedrooms, Hall, and Laundry Room by Closets by Design *Office or Guest room on main level *Spacious Bonus Room upstairs *Epoxy Garage Floors The Main Floor includes the Primary suite, versatile Office/Flex room, secondary bedroom, one full bathroom, massive laundry room, drop zone, and an open floor plan that opens to the private yard and screened in porch. Upstairs, the spacious Bonus/Rec Room, large bedroom with attached bathroom, and additional storage offer versatile living options for modern families. Located in the highly desirable Hunton Forest neighborhood, where you can enjoy the community Pool with zero-entry access and a splash zone, Cabana, sidewalks, streetlights, and convenience to I-85, Afton area, Downtown Concord, George Liles Pkwy and Poplar Tent Rd! This BEAUTIFULLY CARED-FOR home is absolute perfection and is truly move-in ready for you!
- Listing Status:
- Active
- Data Last Updated:
- November 10, 2026 at 7:18AM
- Listing Office:
- Call It Closed International Inc : 704-787-1667
- MLS ID:
- 4431739

- Style: Transitional
- Other Structures: Front PorchRear PorchScreened
- Parking: Attached GarageGarage Faces Front
- Roofing: Architectural Shingle
- Windows: Insulated Window(s)
- General: Site BuiltSlab
- Road/Access: ConcretePaved
- HOA Amenities: 425.0Semi-Annually
- Originating MLS: carolina
- County: Cabarrus
- Zoning: RV-CD5601-92-0326-0000
- Fencing: Back YardFenced
- Water: City
- Sewer: Public Sewer
- Source: carolina
This listing courtesy of Call It Closed International Inc
Monthly Payment
- Principal & Interest $
- Property Taxes $
- Home Insurance $
- VA Funding Fee $

 New - 3 days ago