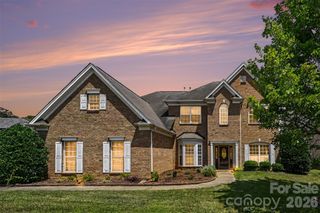
1636 Abercorn Street NW, Concord, NC 28027
- 5 beds |
- 4 baths |
- 3,231 sqft
 Single-Family Home
  Built in 2005
  0.35acre lot
 2 car garage
  $193/sqft
  Listed 1 day ago
Property Description
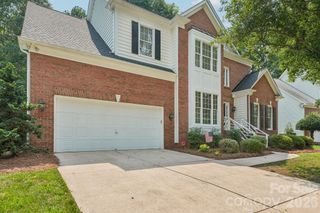
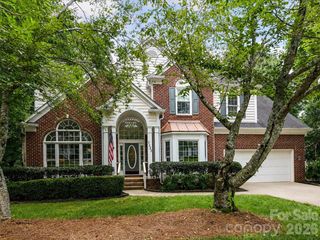
THE WAIT IS OVER! NOW in a real estate portal near you….Your Future Home! 1636 Abercorn Street NW is a fabulous five bedroom/four bathroom beauty situated on a 1/3+ acre lot at the end of a long cul-de-sac in the desirable community of Moss Creek. 3200+ square feet of exceptional living. This home has been smartly updated & upgraded and is located in the highly sought after Cox Mill School district. Boasting a brick front with side-load garage, 1636 Abercorn makes an impression right from the jump. Enter the home, and you are greeted by warm hardwood floors that flow throughout the majority of the first floor and neutral paint throughout. Spacious living room/dining room area provides multiple functional and entertaining options for your everyday living. Generous family room features a gas-log fireplace, ceiling fan and easy transition to the heart of the home…the kitchen! The chef’s kitchen features a large center island with convenient seating (perfect for casual kitchen conversations), ample counters with designer tile backsplash, classic white cabinets, stainless steel appliances, updated lighting and eat-in breakfast area. First floor guest suite offers a bedroom and full bath for guests and family members alike or can be used for a multitude of purposes…office, workout room, craft room, etc. Name it, and it can be done! Venture upstairs and you are greeted by a HUGE loft area where the list of uses are endless…bonus room, rec room, man cave, hangout, family game room...the list goes on! Oversized primary suite offers a tray ceiling with ceiling fan, light-filled windows and ensuite bathroom with tile floors, double vanities, garden tub, separate shower and large walk-in closet. Three additional bedrooms (one with its very own “Juliet” balcony) and two full bathrooms complete the second floor. The real fun starts when you step outside to your serene, gorgeously landscaped, fenced rear yard. Escape the everyday madness by choosing to relax on the large patio while taking a “sip of something” by the soothing koi pond with fountain or release the tensions by building something in the amazing 16x23 workshop (complete with drywall & electricity!). Large flat driveway provides ample parking and an in-ground basketball goal gives you endless late-night pickup games! New roof 2026. HVAC 2023/2017. Water heater 2024. This beautiful home is waiting for you. What are you waiting for?? Make your move today!!
- Listing Status:
- Active
- Data Last Updated:
- July 31, 2026 at 7:16AM
- Listing Office:
- Keller Williams Lake Norman : 704-892-5518
- MLS ID:
- 4407182

- General: In-Ground IrrigationWorkshop
- Other Structures: Patio
- Parking: DrivewayAttached GarageGarage Door OpenerGarage Faces Side
- Roofing: Architectural Shingle
- Windows: Insulated Window(s)
- General: Site BuiltSlab
- Road/Access: ConcretePaved
- HOA Amenities: 278.0Quarterly
- Originating MLS: carolina
- County: Cabarrus
- Zoning: RM-2-CU4681-29-8369-0000
- Fencing: Back YardFencedWood
- Utilities: Electricity ConnectedFiber OpticsNatural GasUnderground Power LinesUnderground Utilities
- Water: City
- Sewer: Public Sewer
- Source: carolina
This listing courtesy of Keller Williams Lake Norman
Monthly Payment
- Principal & Interest $
- Property Taxes $
- Home Insurance $
- VA Funding Fee $

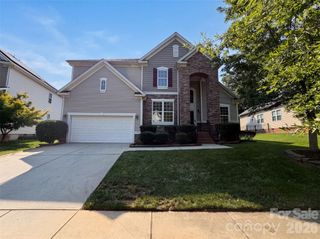
 New - 1 day ago