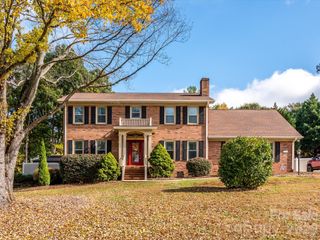
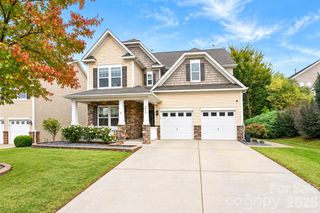
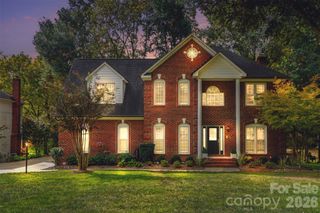
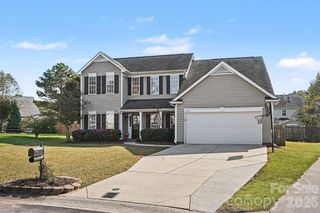
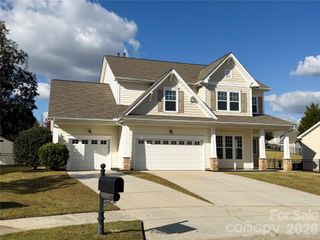
2639 New Haven Street NW, Concord, NC 28027
- 4 beds |
- 3 baths |
- 2,553 sqft
 Single-Family Home
 Built in 2010
 0.38acre lot
 2 car garage
 $234/sqft
 Listed 19 days ago
Property Description
The outdoor living space truly takes this home to the next level! The custom pavilion is an entertainer’s dream, featuring a gas fire pit for relaxing on cool evenings, a built-in gas grill, and a spacious bar area—perfect for gathering with friends, watching the game on TV, or simply unwinding and enjoying the outdoors. This incredible space is sure to impress! From the moment you step inside, you’ll fall in love with this stunning, beautifully upgraded home! The gourmet kitchen, updated in 2022 and complemented by a new dishwasher in 2025, offers the perfect blend of style and functionality for everyday living and entertaining. Additional improvements include an updated primary bathroom (2022), a custom bed and closet system in the guest bedroom/office (2026), fresh landscaping (2026), a new roof (2022), beautiful hardwood floors, upgraded lighting, and replaced carpeting. Abundant natural light fills the home, creating a warm and inviting atmosphere throughout. With four bedrooms, including one conveniently located on the main level, plus an upstairs bonus room, the flexible floor plan offers plenty of options for guests, a home office, or additional living space. The spacious laundry room features added cabinetry for extra storage, while the side-load garage enhances both convenience and curb appeal. Residents also enjoy an impressive array of community amenities, including a clubhouse, outdoor swimming pool, pickleball and tennis courts, playground, recreation areas, scenic community pond, and sidewalks. With its thoughtful updates, versatile floor plan, inviting interiors, and exceptional outdoor entertaining space, this home offers the perfect combination of comfort, style, and lifestyle. A truly special home you won’t want to miss
- Listing Status:
- Active
- Data Last Updated:
- November 10, 2026 at 12:18PM
- Listing Office:
- RE/MAX Executive : 704-405-8800
- MLS ID:
- 4436402

- General: Fire PitGas GrillOther - See Remarks
- Style: Transitional
- Other Structures: Other - See RemarksFront PorchPatio
- Parking: Attached GarageGarage Faces FrontGarage Faces Side
- Roofing: Architectural Shingle
- Windows: Insulated Window(s)
- General: Site BuiltSlab
- Road/Access: ConcretePaved
- HOA Amenities: 200.0Quarterly
- Originating MLS: carolina
- County: Cabarrus
- Zoning: RC-CU5600-97-0050-0000
- Fencing: Back YardFenced
- Water: City
- Sewer: Public Sewer
- Source: carolina
- Exclusions: None
This listing courtesy of RE/MAX Executive
Monthly Payment
- Principal & Interest $
- Property Taxes $
- Home Insurance $
- VA Funding Fee $

 New - 1 day ago