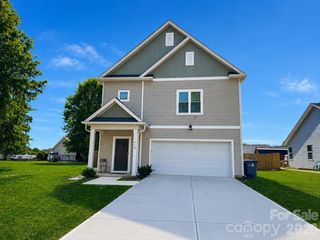
298 Kerr Street NW, Concord, NC 28025
- 3 beds |
- 2 baths |
- 2,036 sqft
 Single-Family Home
  Built in 1920
  7,405sqft lot
 —— car garage
  $214/sqft
  Listed 1 day ago
Property Description
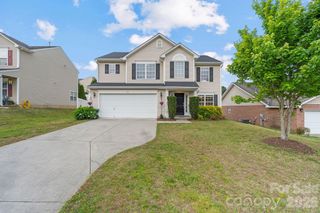
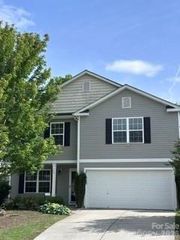
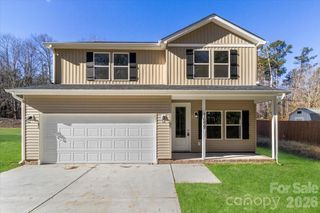
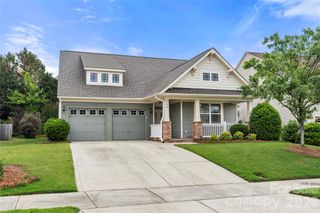
Welcome to 298 Kerr Street, where timeless charm meets an incredible renovation in the heart of Gibson Village! Situated on a corner lot just minutes from Gibson Mill & downtown Concord, this beautifully updated home features an open floor plan w/ 3 bedrooms, 2 bathrooms, a versatile loft/bonus space, soaring ceilings, & thoughtfully designed living spaces throughout. The designer kitchen is truly the center of the home, featuring a 36" six-burner gas range, pot filler, farmhouse sink, quartz countertops, custom hood, tile backsplash, under-cabinet lighting, premium appliances, & abundant cabinet space. Just off the kitchen, the mudroom w/ built-in bench creates the perfect everyday drop zone. The main-level primary suite offers a walk-in closet & beautifully updated bath w/ marble tile flooring and shower surround. Additional features include luxury vinyl plank flooring, plantation shutters, recessed lighting, designer fixtures, & ample storage throughout. Enjoy outdoor living from the covered front porch, expansive rear patio, & fully fenced backyard w/ gate. The carport & workshop provide additional space for storage, hobbies, or projects. Extensive improvements include updated electrical, plumbing, windows, insulation, ductwork, tankless WH, roof, and more. A RARE opportunity to own a beautifully reimagined home in one of Concord's most convenient locations!
- Listing Status:
- Active
- Data Last Updated:
- May 30, 2026 at 7:17AM
- Listing Office:
- Realty One Group Revolution : 704-659-4409
- MLS ID:
- 4386178

- General: Other - See Remarks
- Other Structures: Front PorchPatioCovered
- Parking: Detached CarportDrivewayElectric GateOn Street
- Roofing: Architectural Shingle
- Windows: Insulated Window(s)
- General: Site BuiltCrawl Space
- Road/Access: ConcretePaved
- Originating MLS: carolina
- County: Cabarrus
- Zoning: RC5620-48-4966-0000
- Fencing: FencedFullPrivacy
- Water: City
- Sewer: Public Sewer
- Source: carolina
- Exclusions: Baby gate located at the top of the stairs
This listing courtesy of Realty One Group Revolution
Monthly Payment
- Principal & Interest $
- Property Taxes $
- Home Insurance $
- VA Funding Fee $

 New - 5 hours ago