5233 Firebrick Lane SW, Concord, NC 28025
- 4 beds |
- 3 baths |
- 4,172 sqft
 Single-Family Home
  Built in 2008
  0.47acre lot
 2 car garage
  $165/sqft
  Listed 1 month ago
Property Description
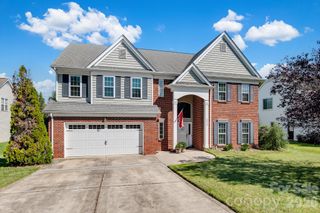
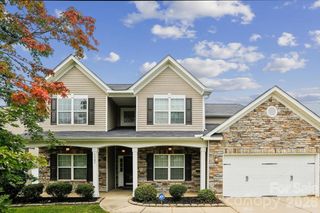
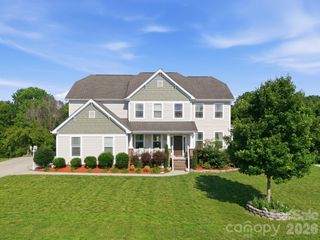
Welcome to a truly exceptional Concord residence where timeless elegance meets thoughtful design. Nestled on a private ½-acre cul-de-sac lot in a neighborhood of beautiful, spacious homes—each with its own distinct character—this stunning 4-bedroom, 3-bath home offers approximately 4,000 square feet of refined living space and has been lovingly maintained by its original owner since 2002. From the moment you enter, the impressive foyer and striking circular staircase set the tone for the exceptional architectural details found throughout the home. Elegant tray ceilings, sophisticated finishes, and beautifully proportioned spaces create an atmosphere that feels both grand and inviting. The expansive primary suite is a true retreat, featuring an intimate fireplace and private sitting area. The gourmet chef’s kitchen is designed to impress, outfitted with premium appliances and an abundance of space for both everyday living and entertaining. Step outside to your own private backyard oasis, complete with a beautiful pool, fenced yard, and mature apple and pear trees. The generous lot provides the perfect setting for relaxing, entertaining, and enjoying the outdoors. A rare combination of character, craftsmanship, privacy, and elegance, this home is ideal for someone who appreciates refined architectural details and the beauty of a home that truly feels one-of-a-kind. A residence this special is not simply a home—it is an experience.
- Listing Status:
- Active
- Data Last Updated:
- September 29, 2026 at 7:16AM
- Listing Office:
- David Hoffman Realty Charlotte : 704-237-0485
- MLS ID:
- 4415466

- General: In-Ground Irrigation
- Style: Transitional
- Other Structures: Patio
- Parking: DrivewayAttached GarageGarage Faces Side
- Windows: Insulated Window(s)
- General: Site BuiltCrawl Space
- Road/Access: ConcretePaved
- HOA Amenities: 800.0Annually
- Originating MLS: carolina
- County: Cabarrus
- Zoning: RL5528-55-1598-0000
- Fencing: Back YardFenced
- Utilities: Electricity ConnectedNatural Gas
- Water: City
- Sewer: Public Sewer
- Source: carolina
This listing courtesy of David Hoffman Realty Charlotte
Monthly Payment
- Principal & Interest $
- Property Taxes $
- Home Insurance $
- VA Funding Fee $