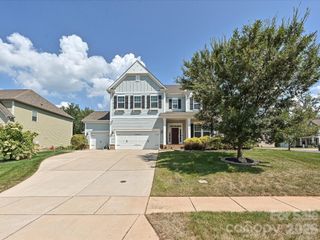
1906 Birchbrook Court, Harrisburg, NC 28075
- 5 beds |
- 3 baths |
- 3,755 sqft
 Single-Family Home
  Built in 2004
  0.26acre lot
 2 car garage
  $158/sqft
  Listed 1 month ago
Property Description
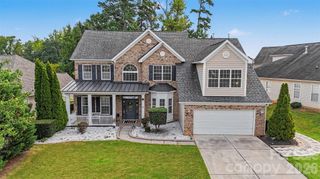
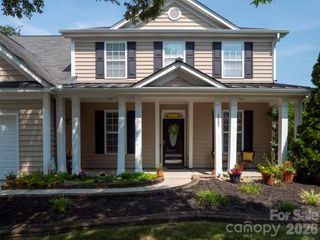
Beautifully maintained 3-story home on a private cul-de-sac lot in desirable Heatherstone! Fresh interior paint, new carpet, tons of hardwoods, and three HVAC systems (1-2026, 2-2020) make this home truly move-in ready. Enjoy peaceful wooded views from the fenced backyard with paver patio and mature landscaping or relax on the welcoming covered rocking chair front porch. Inside, hardwood floors flow throughout most of the main and second levels. The dramatic two-story great room with fireplace opens seamlessly to the spacious kitchen featuring Corian countertops, stainless appliances, double wall ovens, large center island, walk-in pantry, and sunny breakfast area—perfect for entertaining. The main level also offers a private office with French doors, formal dining room with extensive molding, guest bedroom, and full bath. Upstairs, the luxurious primary suite includes a flexible sitting room/office/exercise space, multiple closets, garden tub, dual vanities, and separate tiled shower. Three additional bedrooms (2 with hardwood floors, 1 with new carpet) share a dual-sink hall bath, while the third-floor bonus room also with new carpet provides endless possibilities for a media room, playroom, or home office. Community amenities include a pool, clubhouse, and sidewalks, all just minutes from shopping, dining, I-485, and highly rated Harrisburg schools.
- Listing Status:
- Active
- Data Last Updated:
- September 29, 2026 at 7:16AM
- Listing Office:
- Keller Williams Ballantyne Area : 704-887-6600
- MLS ID:
- 4399963

- Style: Transitional
- Other Structures: Front PorchPatioCovered
- Parking: Attached GarageGarage Faces Front
- General: Site BuiltSlab
- Road/Access: ConcretePaved
- HOA Amenities: 239.0Quarterly
- Originating MLS: carolina
- County: Cabarrus
- Zoning: RM5516-99-8451-0000
- Fencing: Back YardFenced
- Water: City
- Sewer: Public Sewer
- Source: carolina
- Exclusions: Security Camera in upstairs office
This listing courtesy of Keller Williams Ballantyne Area
Monthly Payment
- Principal & Interest $
- Property Taxes $
- Home Insurance $
- VA Funding Fee $

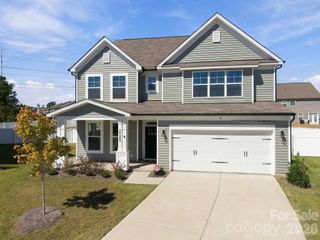
 New - 2 days ago