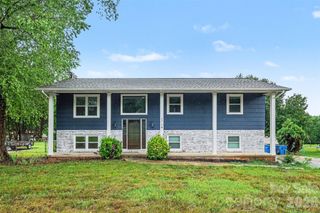
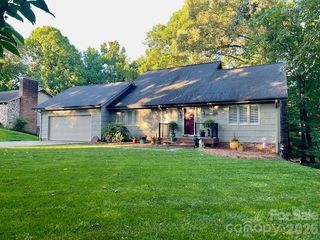
1851 Oleander Drive, Conover, NC 28613
- 3 beds |
- 2 baths |
- 1,770 sqft
 Single-Family Home
  Built in 2026
  0.49acre lot
 2 car garage
  $251/sqft
  Listed 10 days ago
Property Description
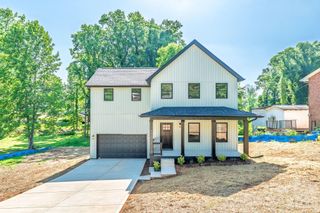
Luxury meets modern farmhouse living on nearly half an acre! This stunning 3-bedroom, 2-bath custom home blends timeless design with high-end finishes throughout is tucked away in an established, quiet neighborhood. From the moment you arrive, the impressive timber-framed front porch sets the stage for what’s inside. The open-concept floor plan showcases soaring vaulted ceilings, a dramatic floor-to-ceiling fireplace, and a designer kitchen featuring custom cabinetry, quartz countertops, a large island, a custom wood vent hood, pot filler, and premium finishes. Luxury vinyl plank (LVP) flooring flows throughout the home, offering a seamless blend of modern style, durability, and low-maintenance living. The spacious primary suite offers a vaulted ceiling, a spa-inspired bath with a freestanding soaking tub, oversized tiled shower, dual vanities, and a generous custom walk-in closet. You’ll also appreciate the oversized laundry room with sink and floating shelves, custom drop zone, and abundant storage throughout. Step outside to the expansive covered rear porch overlooking your private lot—perfect for entertaining or relaxing year-round. Every detail has been thoughtfully designed to deliver comfort, elegance, and modern living. This isn’t just a home—it’s a statement Agent is Owner
- Listing Status:
- Active
- Data Last Updated:
- August 1, 2026 at 7:15AM
- Listing Office:
- Stewart-Graham Realty Inc. : 704-609-1321
- MLS ID:
- 4406887

- Other Structures: Front PorchRear PorchCovered
- Parking: DrivewayAttached GarageGarage Faces FrontKeypad EntryParking Space(s)
- Roofing: Architectural Shingle
- General: Site BuiltCrawl Space
- Road/Access: ConcretePaved
- Originating MLS: carolina
- County: Catawba
- Zoning: R-203732051842410000
- Water: Shared Well
- Sewer: Septic Installed
- Source: carolina
This listing courtesy of Stewart-Graham Realty Inc.
Monthly Payment
- Principal & Interest $
- Property Taxes $
- Home Insurance $
- VA Funding Fee $