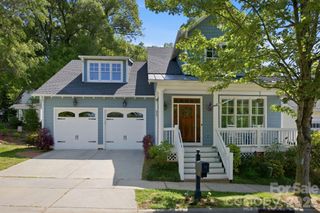
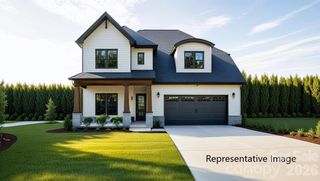
17411 Summer Place Drive, Cornelius, NC 28031
- 4 beds |
- 5 baths |
- 2,928 sqft
 Single-Family Home
  Built in 2005
  9,148sqft lot
 2 car garage
  $435/sqft
  Listed 1 month ago
Property Description
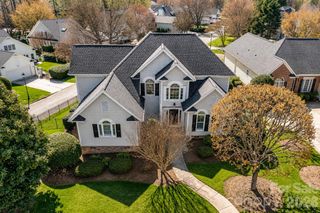
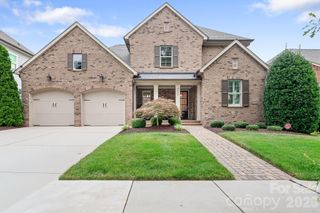
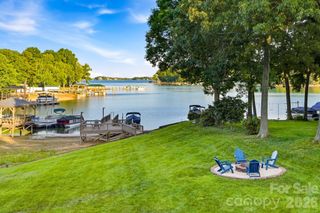
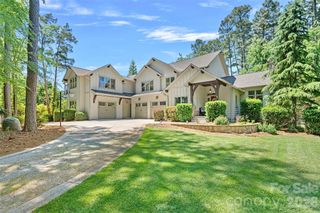
Luxury home in The Peninsula, Cornelius NC's premier Lake Norman golf and country club community. The property has been renovated through a comprehensive owner investment completed in 2023/2024, featuring new hardwood floors throughout, all new recessed lighting, and more than $50,000 in high end designer lighting fixtures. The showpiece is a brand new custom glass panel staircase with modern stainless steel railings, all new treads, anchoring a light filled two story foyer. The renovated kitchen features refinished cabinetry, new designer backsplash, and opens to living and dining areas with all new stone accent walls, a new marble surround gas fireplace, and whole home built in audio system (speakers in every room & outside patio with controls for each. The primary suite on main offers new flooring, custom accent walls, and a completely rebuilt spa bath with an 8.5 foot wide walk in shower, full porcelain tile surround, in-bathroom surround sound, new dual vanities, and walk in closet. Every bathroom in the home has been updated with new porcelain tile, glass shower doors, vanities, sinks, and toilets. Additional upgrades include a dedicated home gym, fully renovated laundry room with sink and tile, whole home air purification system integrated into the HVAC (2023), new HVAC compressor (2026), two new garage doors (2024), and full front and rear irrigation. Pool ready: HOA approved with permit in place and deposit down, a rare turnkey opportunity. Minutes to The Peninsula Club, Lake Norman marinas, Jetton Park, and Birkdale Village, with quick access to I-77 and 25 minutes to Uptown Charlotte and Charlotte Douglas International Airport.
- Listing Status:
- Active
- Data Last Updated:
- August 10, 2026 at 6:16PM
- Listing Office:
- EXP Realty LLC Ballantyne : 704-248-8230
- MLS ID:
- 4401453

- Style: Transitional
- Other Structures: Front PorchRear PorchPatio
- Parking: DrivewayAttached Garage
- Roofing: Architectural Shingle
- General: Site BuiltCrawl Space
- Road/Access: ConcretePaved
- HOA Amenities: 787.0Semi-Annually
- Originating MLS: carolina
- County: Mecklenburg
- Zoning: GR001-732-03
- Fencing: Back YardFenced
- Utilities: Cable AvailableElectricity ConnectedNatural Gas
- Water: City
- Sewer: Public Sewer
- Source: carolina
This listing courtesy of EXP Realty LLC Ballantyne
Monthly Payment
- Principal & Interest $
- Property Taxes $
- Home Insurance $
- VA Funding Fee $