20396 Queens Street, Cornelius, NC 28031
- 4 beds |
- 4 baths |
- 3,102 sqft
 Single-Family Home
  Built in 2026
  10,629sqft lot
 2 car garage
  $363/sqft
  Listed 3 months ago
Property Description
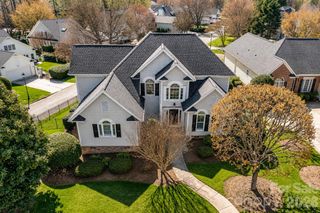
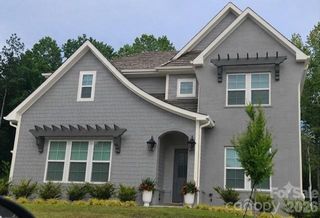
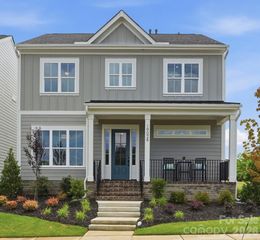
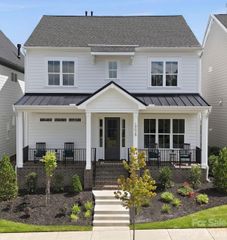
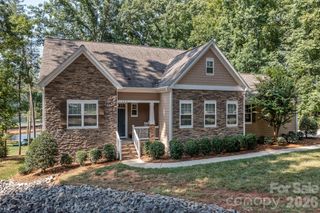
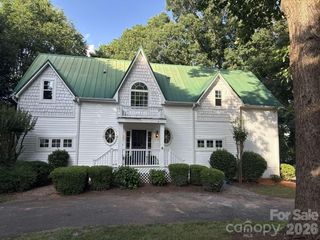
NEW CONSTRUCTION, NO HOA, and LESS THAN 30-45 DAYS TO COMPLETION in Cornelius sits in a prime location just minutes from both Downtown Cornelius and Downtown Davidson, and is one of only five homes being built in a private cul-de-sac enclave. The thoughtfully designed layout features 4 bedrooms and 3.5 baths, 10' ceilings on main and 9' ceilings upstairs, and a primary suite on the main level. The main floor offers hardwood flooring throughout (except tile in owners bath), and a beautifully appointed kitchen with floor-to-ceiling cabinetry, under-cabinet lighting, a cabinet wood hood, wood shelving in pantry, and a large island that opens to a spacious family room with a coffered ceiling and a gas fireplace with stacked-stone surround. A bright dining area leads to a covered rear deck, and a private study provides the flexibility to serve as a home office or formal dining room. The primary suite includes a large tiled walk-in shower, double vanity, and an oversized walk-in closet with wood shelving. Upstairs, you’ll find a generous media room, well-sized secondary bedrooms with walk-in closets, and a Jack-and-Jill bath. The exterior is beautifully finished with black windows and gutters, and rough-sawn cedar stained columns, creating a striking and modern curb appeal, and adds an encapsulated and conditioned crawl space! This home blends luxury, comfort, and customization in an unbeatable location. Photos are artist renderings and/or representative of previous build and some details may differ. Photos may show some items not scheduled for this property but may be available as upgrades.
- Listing Status:
- Active
- Data Last Updated:
- August 10, 2026 at 6:16PM
- Listing Office:
- David Hoffman Realty Charlotte : 704-237-0485
- MLS ID:
- 4377185

- Other Structures: DeckCovered
- Parking: Attached GarageGarage Faces Front
- Roofing: Architectural Shingle
- General: Site BuiltCrawl Space
- Road/Access: ConcretePaved
- Originating MLS: carolina
- County: Mecklenburg
- Zoning: R10000318238
- Water: County Water
- Sewer: County Sewer
- Source: carolina
This listing courtesy of David Hoffman Realty Charlotte
Monthly Payment
- Principal & Interest $
- Property Taxes $
- Home Insurance $
- VA Funding Fee $