14015 Camden Close Circle, Huntersville, NC 28078
- 4 beds |
- 4 baths |
- 3,722 sqft
 Single-Family Home
  Built in 2025
  0.35acre lot
 3 car garage
  $333/sqft
  Listed 5 days ago
Property Description
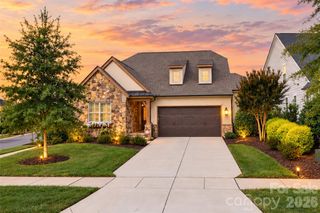
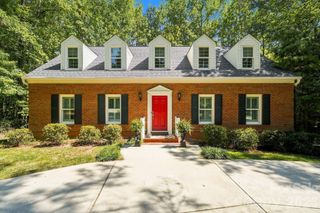
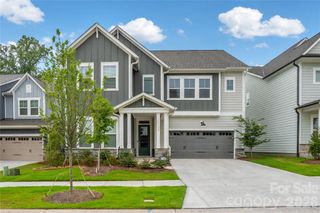
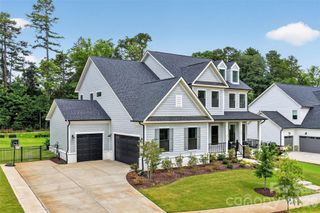
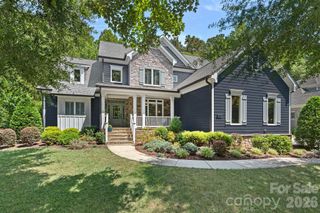
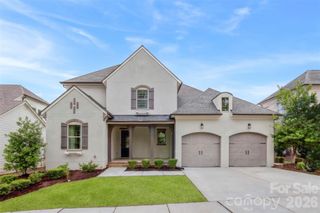
Welcome to 14015 Camden Close Circle, a stunning 2025-built home in the Camden community of Huntersville — never lived in, though offered as a resale. This 3,600+ square-foot home offers four bedrooms, three-and-a-half baths, and sits on a generously sized lot with great spacing between neighbors. The exterior showcases Hardie siding with a striking two-story front porch elevation, a brick foundation, and a fully finished three-car garage. Step inside to an open floor plan anchored by beautiful wide-plank engineered hardwoods throughout the main level, ten-foot ceilings, and eight-foot, five-panel doors that add to the home's elevated feel. The gourmet kitchen is a showstopper, featuring a large granite island, a KitchenAid appliance package, and a 36-inch five-burner natural gas cooktop. A butler's pantry connects to a dining room finished with craftsman-style wainscoting, textured wallpaper, and upgraded lighting fixtures, while a light-filled sunroom offers a relaxing spot to unwind. The gathering room is warmed by a natural gas fireplace, and eight-foot collapsible patio doors open fully to the covered patio and extended cobblestone patio beyond — perfect for indoor-outdoor entertaining. The primary suite is conveniently located on the main level and features a spa-like bath with quartz countertops, a soaker tub, and an oversized shower with a bench and dual rain heads. The immense primary closet includes a custom closet system and leads directly into a spacious first-floor laundry room complete with a sink. Upstairs, a wide staircase leads to a large loft, three additional bedrooms — including one with access to a second-story front balcony — and walk-in attic storage for all your extra needs. Ideally situated directly across from NorthStone Country Club, this home offers easy access to membership — open to non-residents through several annual non-equity categories, including Dining, Social-Fitness, Tennis, Family Sports, Individual Golf, Executive Golf, Family Golf, and Senior Family Golf, with no spending minimums or assessments. The location is equally convenient to great dining and shopping nearby, with a short commute to both downtown Charlotte and Charlotte Douglas International Airport.
- Listing Status:
- Active
- Data Last Updated:
- September 28, 2026 at 4:16PM
- Listing Office:
- Coldwell Banker Realty : 704-547-8490
- MLS ID:
- 4426694

- General: In-Ground Irrigation
- Style: Transitional
- Other Structures: Front PorchRear PorchPatioCovered
- Parking: DrivewayAttached GarageGarage Door OpenerGarage Faces FrontGarage Faces Side
- Roofing: Architectural Shingle
- Windows: Insulated Window(s)
- General: Site BuiltSlab
- Road/Access: ConcretePaved
- HOA Amenities: 540.0Quarterly
- Originating MLS: carolina
- County: Mecklenburg
- Zoning: TR011-242-26
- Utilities: Cable AvailableElectricity Connected
- Water: City
- Sewer: Public Sewer
- Source: carolina
This listing courtesy of Coldwell Banker Realty
Monthly Payment
- Principal & Interest $
- Property Taxes $
- Home Insurance $
- VA Funding Fee $