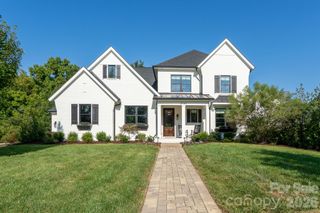
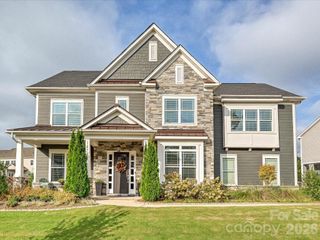
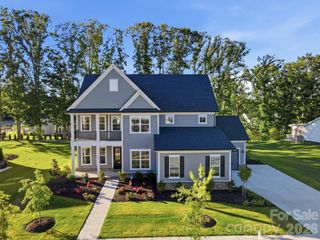
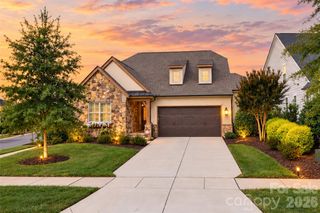
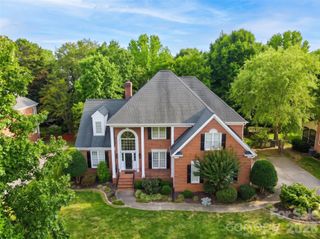
13714 Sunset Bluffs Circle, Huntersville, NC 28078
- 4 beds |
- 4 baths |
- 4,120 sqft
 Single-Family Home
 Built in 2017
 0.37acre lot
 3 car garage
 $266/sqft
 Listed 13 days ago
Property Description
Welcome to 13714 Sunset Bluffs Circle in the highly desirable Skybrook community of Huntersville. This spectacular 4-bedroom, 4-bathroom luxury residence spans an impressive 4,120 square feet of meticulously designed living space, offering the perfect blend of sophisticated modern elegance and resort-style comfort. Step inside to find a light-filled floor plan boasting custom craftsmanship and thoughtful upgrades throughout. The gourmet kitchen is a chef's dream, fully equipped with premium quartz countertops, a high-performance gas cooktop, and double convection ovens built for hosting. Entertaining is made effortless with a seamless flow into the main living areas and an elegant butler's pantry featuring a dedicated two-zone wine refrigerator to keep your collection perfectly chilled. The exquisite primary suite serves as a true sanctuary, featuring a spa-like bathroom, a massive walk-in closet complete with custom built-ins, and direct, convenient access to the laundry room. Upstairs, you will find expansive secondary bedrooms, each complete with integrated custom closet built-ins to maximize storage and organization. While the interior is stunning, the resort-style backyard is the crown jewel of this estate, purpose-built for hosting unforgettable gatherings or offering incredible privacy. Transition outside to a high-end composite deck designed for year-round enjoyment, equipped with a motorized louvered pergola, motorized retractable screens, and built-in heaters to keep guests cozy during winter months. Step down onto the pristine travertine tile deck to discover a magnificent backyard paradise featuring a heated PebbleTec pool and integrated spa, a tranquil waterfall feature, swaying palm trees, and lush, custom landscaping. Unwind in your premium 4-person sauna or gather with friends around the custom fire pit on crisp Carolina evenings. Positioned in one of Huntersville’s premier resort-style neighborhoods, this home offers an unparalleled lifestyle of endless entertaining and relaxation just minutes from Skybrook’s fantastic amenities and local shopping and dining. Don't miss your chance to own this extraordinary piece of paradise!
- Listing Status:
- Active
- Data Last Updated:
- November 14, 2026 at 6:15AM
- Listing Office:
- Sail Realty : 704-999-4011
- MLS ID:
- 4436222

- General: In-Ground Hot Tub / SpaIn-Ground IrrigationSauna
- Other Structures: DeckScreenedCovered
- Parking: Attached Garage
- Roofing: Architectural Shingle
- General: Site BuiltCrawl Space
- Road/Access: ConcretePaved
- HOA Amenities: 565.0Annually
- Originating MLS: carolina
- County: Mecklenburg
- Zoning: TR(CD)021-245-20
- Fencing: Back Yard
- Water: City
- Sewer: Public Sewer
- Source: carolina
This listing courtesy of Sail Realty
Monthly Payment
- Principal & Interest $
- Property Taxes $
- Home Insurance $
- VA Funding Fee $

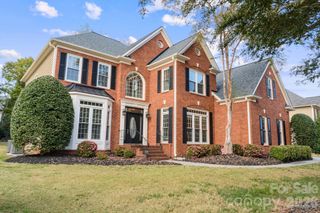
 New - 3 days ago