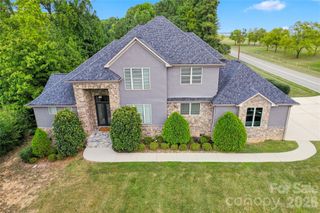
9002 Golden Rock Lane, Huntersville, NC 28078
- 4 beds |
- 4 baths |
- 4,097 sqft
 Single-Family Home
 Built in 2016
 0.36acre lot
 3 car garage
 $305/sqft
 Listed 1 day ago
Property Description
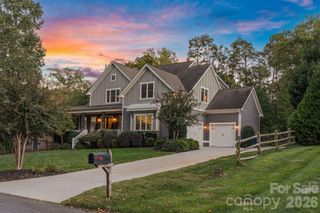
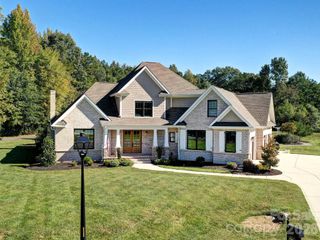
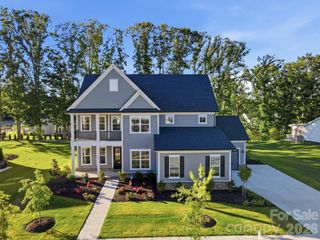
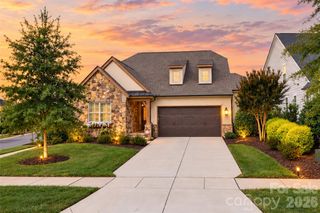
This former Classica model home with a meticulously manicured yard has many extras and is flooded with natural light. The award-winning Monterey floor plan is casual elegance at its finest. There is a spacious study (great office or playroom) on the front of the house that is private and quiet. The kitchen is a chef's dream, with a Bertazzoni gas range, 8' island and a walk in pantry. The owners have extended the cabinets and counters into the pantry for even more storage and to keep the main kitchen counters clear. The great room, dining and sunroom (recently enclosed with sliding doors and heated and cooled for year round enjoyment) are all open to the kitchen so entertaining a crowd is a breeze. Bedrooms are all generously sized and the main level primary suite has a massive walk-in closet with a direct connection to the first of two laundry rooms. All guest bedrooms have closets equipped with built-in chests. There is simply too much to mention but this home needs to be on your short list! Photos will be posted Thursday along with updated square footage.
- Listing Status:
- Active
- Data Last Updated:
- November 14, 2026 at 6:15AM
- Listing Office:
- Howard Hanna Allen Tate Lake Norman : 704-896-8283
- MLS ID:
- 4441728

- General: In-Ground Irrigation
- Other Structures: Front PorchPatioCovered
- Parking: Attached Garage
- Roofing: Architectural Shingle
- General: Site BuiltSlab
- Road/Access: ConcretePaved
- HOA Amenities: 1000.0Annually
- Originating MLS: carolina
- County: Mecklenburg
- Zoning: R-14009-061-55
- Water: City
- Sewer: Public Sewer
- Source: carolina
- Exclusions: Safe in Primary Closet3 Headboards (Primary bedroom and 2 guest bedrooms)
This listing courtesy of Howard Hanna Allen Tate Lake Norman
Monthly Payment
- Principal & Interest $
- Property Taxes $
- Home Insurance $
- VA Funding Fee $

 New - 1 day ago