18607 John Connor Road, Cornelius, NC 28031
- 4 beds |
- 3 baths |
- 3,309 sqft
 Single-Family Home
  Built in 1993
  0.25acre lot
 2 car garage
  $399/sqft
  Listed 3 days ago
Property Description
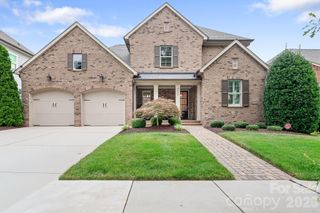
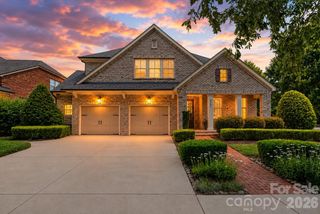
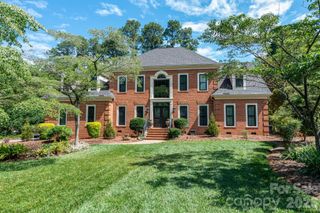
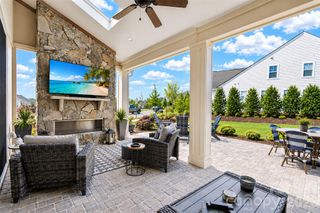
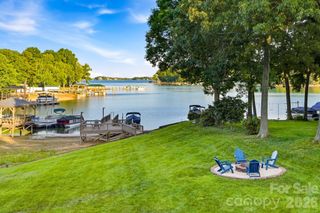
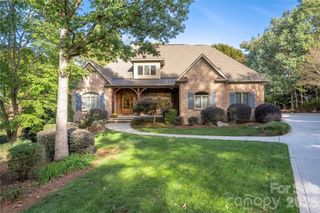
Welcome to an exceptional residence in the prestigious Peninsula community, where timeless elegance, elevated design, and an unparalleled lifestyle come together. Remodeled with meticulous attention to detail, this stunning home showcases high end finishes, sophisticated updates, and a designer's touch throughout. A circular driveway welcomes you to the home, surrounded by beautifully landscaped grounds and an impressive set of double steel front doors. Inside, gorgeous luxury vinyl plank flooring flows throughout the entire house. The kitchen features quartz countertops, stylish tile backsplash, newer stainless steel appliances and opens seamlessly to the dining room and overlooks the great room and breakfast area. Creating an ideal layout for both everyday living and entertaining. The main level offers a thoughtfully designed floor plan with a luxurious primary suite that is complemented by a spa inspired bathroom, featuring a freestanding soaking tub, spacious walk-in shower, dual vanities and a generous walk-in closet- creating a serene retreat. A guest bedroom with an impressive full bathroom is positioned on the main level for comfort and convenience for guests. Upstairs, discover two generously sized bedrooms, a beautiful full bathroom and incredible bonus room designed for entertaining. Complete with a foosball table, ping pong table, TV, sound-absorbing panels and well appointed wet bar, this versatile space is the perfect retreat. The two car garage features durable epoxy flooring and air conditioning, offering a comfortable space for vehicles and storage. Step outside to enjoy the expansive deck and beautifully landscaped, fenced backyard, enclosed by a privacy wall that creates a peaceful and private outdoor oasis. This exceptional Peninsula home offers a rare opportunity to experience elevated living in one of Lake Norman's most desirable communities.
- Listing Status:
- Active
- Data Last Updated:
- July 31, 2026 at 12:15PM
- Listing Office:
- Southern Homes of the Carolinas, Inc : 704-896-2000
- MLS ID:
- 4404052

- Style: Transitional
- Other Structures: Front PorchDeckRear Porch
- Parking: Circular DrivewayAttached GarageGarage Door OpenerGarage Faces Rear
- Roofing: Architectural Shingle
- Windows: Insulated Window(s)
- General: Site BuiltCrawl Space
- Road/Access: ConcretePaved
- HOA Amenities: 787.0Semi-Annually
- Originating MLS: carolina
- County: Mecklenburg
- Zoning: GR001-652-02
- Fencing: Back YardFenced
- Utilities: Underground Power Lines
- Water: City
- Sewer: Public Sewer
- Source: carolina
This listing courtesy of Southern Homes of the Carolinas, Inc
Monthly Payment
- Principal & Interest $
- Property Taxes $
- Home Insurance $
- VA Funding Fee $