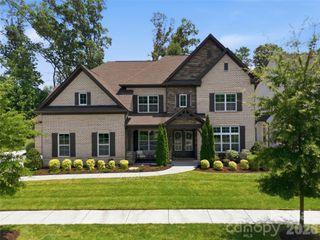
19223 Stableford Lane, Cornelius, NC 28031
- 5 beds |
- 4 baths |
- 3,895 sqft
 Single-Family Home
  Built in 1991
  0.47acre lot
 2 car garage
  $404/sqft
  Listed 1 month ago
Property Description
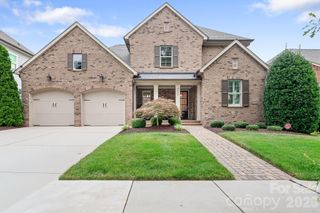
Welcome to the style and comfort of The Peninsula in this well-maintained home overlooking the 14th fairway and green of the prestigious Peninsula Club golf course. This lovely home is located on a quiet cul-de-sac just one block from Jetton Park, with its walking trails and expansive views of Lake Norman. It offers the prestige of The Peninsula plus the convenience of close proximity to dining, shopping, banking and much more. The home is all brick and features dual staircases. The main level features a great room w/fireplace & gas logs along with lots of built-in book/display cases w/storage below. The Primary bedroom with tile bath is on the main floor. Primary bath has a walk-in closet, extra-large vanity and separate water closet. The great room opens into the well-appointed kitchen w/SS appliances including refrigerator, double oven, dishwasher, and microwave plus trash compactor, as well as a center island w/gas cooktop. All the countertops are granite w/travertine backsplash. This is complimented by a large breakfast room. Upstairs are 3 bedrooms, plus a spacious bonus room as well as a 5th bedroom/hobby room and two full bathrooms. A screened porch and open deck look out over the golf course. The double garage offers porcelain tile floors and adjoins a separate storage room. Upgrades include all new APEX, triple-glazed windows plus new front and rear steel doors within the past year. New gutter guards in 2026, plus the roof is only 2.5 years old. The home offers mature landscaping plus a beautifully maintained lawn with in-ground irrigation. This spacious home offers the best features of life in The Peninsula.
- Listing Status:
- Active
- Data Last Updated:
- July 31, 2026 at 2:16PM
- Listing Office:
- Lake Realty : 704-892-6350
- MLS ID:
- 4395781

- General: In-Ground Irrigation
- Other Structures: Front PorchDeckRear PorchScreenedCovered
- Parking: DrivewayAttached GarageGarage Door OpenerGarage Faces SideGarage Shop
- Roofing: Composition
- Windows: Insulated Window(s)
- General: Site BuiltCrawl Space
- Road/Access: ConcretePaved
- HOA Amenities: 787.0Semi-Annually
- Originating MLS: carolina
- County: Mecklenburg
- Zoning: GR001-581-14
- View: Golf Course
- Utilities: Cable ConnectedElectricity ConnectedNatural Gas
- Water: City
- Sewer: Public Sewer
- Source: carolina
This listing courtesy of Lake Realty
Monthly Payment
- Principal & Interest $
- Property Taxes $
- Home Insurance $
- VA Funding Fee $

 New - 1 day ago