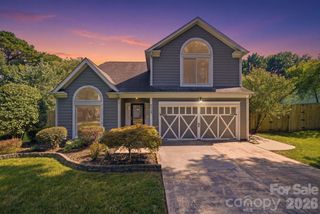
18814 Coachmans Trace, Cornelius, NC 28031
- 4 beds |
- 3 baths |
- 2,540 sqft
 Single-Family Home
  Built in 2003
  6,098sqft lot
 2 car garage
  $217/sqft
  Listed 1 month ago
Property Description
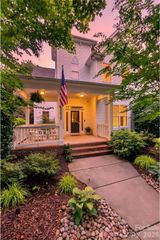
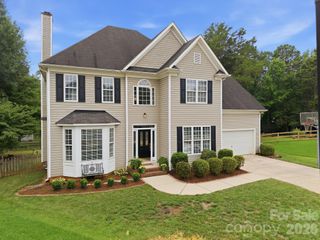
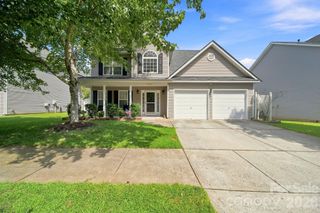
Welcome to 18814 Coachman's Trace, a beautifully maintained 4-bedroom, 2.5-bath home nestled in the highly sought-after Glenridge community in Cornelius, NC. They did the big stuff, so you won't need to!!! New HVAC systems (2025 & 2021), new water heater (2025), new paver patio (2025), new hardy shake siding (2025), new screen room (2022), fresh paint and fixtures (2026). Private fenced yard, oversized laundry room, four nicely sized bedrooms, a peaceful porch, direct access to great greenways, close to (walkable/bikeable) new restaurants and amenities in Cornelius, AND located in highly sought after school zone. This is the one! Thoughtfully designed for both everyday living and entertaining, this inviting home offers spacious living areas, abundant natural light, and timeless finishes throughout. The heart of the home flows seamlessly into a private backyard retreat, where a screened porch overlooks lush, mature trees, creating a peaceful outdoor oasis perfect for relaxing, dining, or enjoying North Carolina's beautiful seasons. Ideally located just minutes from Lake Norman, you'll enjoy easy access to waterfront dining, marinas, parks, shopping, entertainment, and all the lifestyle amenities that make the area so desirable. Convenient proximity to major commuter routes, including I-77, provides an easy drive to Charlotte, making this home the perfect blend of comfort, privacy, and convenience. Don't miss the opportunity to own a move-in-ready home in one of Cornelius' most popular neighborhoods.
- Listing Status:
- Active
- Data Last Updated:
- August 10, 2026 at 6:16PM
- Listing Office:
- Keller Williams Lake Norman : 704-892-5518
- MLS ID:
- 4399708

- Style: Transitional
- Other Structures: Front PorchPatioCovered
- Parking: DrivewayAttached GarageGarage Faces Front
- General: Site BuiltSlab
- Road/Access: ConcretePaved
- HOA Amenities: 290.0Semi-Annually
- Originating MLS: carolina
- County: Mecklenburg
- Zoning: NR005-388-06
- Utilities: Electricity ConnectedNatural Gas
- Water: City
- Sewer: Public Sewer
- Source: carolina
This listing courtesy of Keller Williams Lake Norman
Monthly Payment
- Principal & Interest $
- Property Taxes $
- Home Insurance $
- VA Funding Fee $

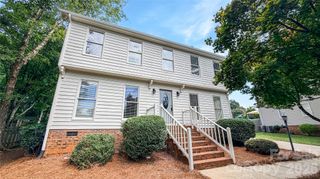
 New - 2 days ago