20397 Queens Street, Cornelius, NC 28031
- 4 beds |
- 3 baths |
- 2,806 sqft
 Single-Family Home
  Built in 2026
  0.27acre lot
 2 car garage
  $383/sqft
  Listed 28 days ago
Property Description
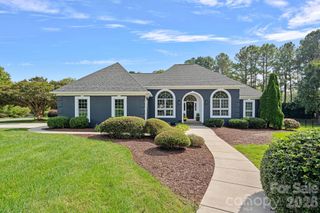
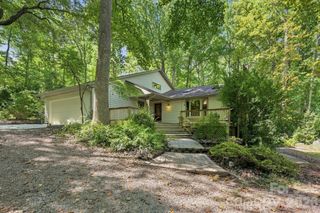
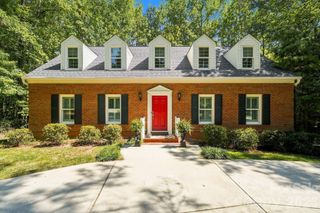
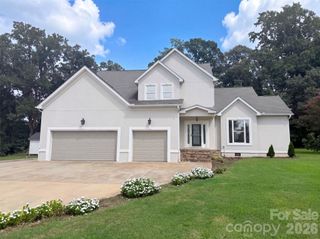
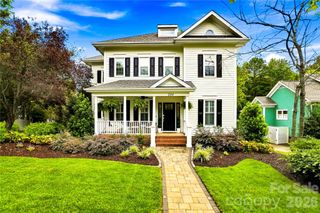
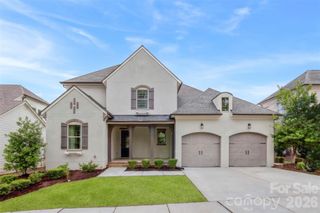
Gorgeous new construction home in Cornelius offers an exceptional location just minutes from both Downtown Cornelius and Downtown Davidson, and is one of only five homes in a private cul-de-sac enclave. The thoughtfully designed ranch-style layout with an upstairs retreat features an Epicurean Kitchen with double wall ovens, quartz countertops, a chimney vent hood, and an extra-large island that opens seamlessly to the family room with a gas fireplace. A covered deck extends the living space from both the dining area and family room. The main-level owners suite includes a tray ceiling, a large tiled walk-in shower, double vanity, and a spacious walk-in closet. The upstairs retreat adds a generous loft ideal for gathering or entertainment, along with a fourth bedroom and third full bath. Exterior finishes include black windows and gutters, rough-sawn cedar stained columns, and an encapsulated crawl space. Located near beautiful Lake Norman, this home offers unmatched convenience and access to everything Cornelius and Davidson have to offer. Style, craftsmanship, and quality come together beautifully in this exceptional property. ACT NOW FOR POSSIBILTY TO MAKE SELECTIONS. Photos are renderings and/or photos of previously completed home. Colors, options, layouts, etc. may differ from home on this homesite. Availability to make selection choices depends on contract date. Please verify with builder representative.
- Listing Status:
- Active
- Data Last Updated:
- September 23, 2026 at 5:16AM
- Listing Office:
- David Hoffman Realty Charlotte : 704-237-0485
- MLS ID:
- 4418125

- Other Structures: DeckCovered
- Parking: Attached GarageGarage Faces Front
- Roofing: Architectural Shingle
- General: Site BuiltCrawl Space
- Road/Access: ConcretePaved
- Originating MLS: carolina
- County: Mecklenburg
- Zoning: R10000318237
- Water: County Water
- Sewer: County Sewer
- Source: carolina
This listing courtesy of David Hoffman Realty Charlotte
Monthly Payment
- Principal & Interest $
- Property Taxes $
- Home Insurance $
- VA Funding Fee $