9416 Magnolia Estates Drive, Cornelius, NC 28031
- 4 beds |
- 3 baths |
- 2,349 sqft
 Single-Family Home
 Built in 1988
 0.5acre lot
 2 car garage
 $362/sqft
 Listed 1 month ago
Property Description
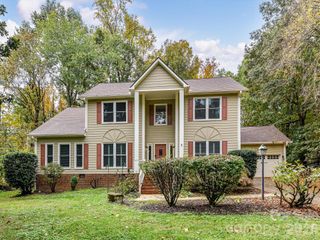
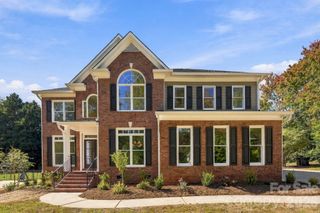
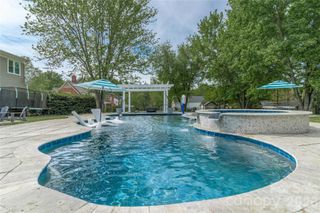
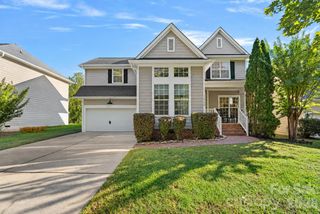
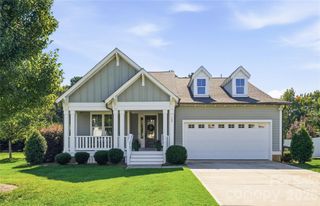
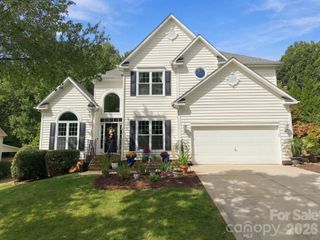
Beautiful 4-bedroom, 3-bath brick ranch situated on a half acre with a private pool and an exceptionally spacious backyard. Offering easy one-level living and more than $200,000 in improvements, this home blends timeless character with modern comfort and exceptional outdoor space. In 2026, the exterior received a major transformation featuring new resheathing and siding, custom cedar beams and shutters, new gutters and all-new exterior lighting. Custom shutters were also added throughout the interior. Additional recent improvements include new windows throughout, a new furnace, and refreshed primary and guest bathrooms featuring new vanities, lighting and stylish finishes. The kitchen was beautifully redesigned in 2020, with coordinating flooring added throughout the kitchen, office and bathrooms for a seamless flow. A sliding glass door from the primary bedroom provides convenient access to the outdoor living areas. The backyard is a true highlight. Approximately 30 trees were professionally removed to dramatically expand the usable yard, followed by professional regrading and reseeding. The result is an open backyard with plenty of room to create an even more impressive outdoor retreat—a future pool house, pavilion, outdoor kitchen, play area or additional entertaining space. The pool area has been maintained with a new liner, resurfaced concrete pool deck and newer pool pump.
- Listing Status:
- Active
- Data Last Updated:
- November 10, 2026 at 3:17PM
- Listing Office:
- Ivester Jackson Christie's : 980-435-5169
- MLS ID:
- 4431272

- General: Shed(s)
- Other Structures: Patio
- Parking: DrivewayAttached Garage
- Roofing: Architectural Shingle
- General: Site BuiltCrawl Space
- Road/Access: ConcretePaved
- Originating MLS: carolina
- County: Mecklenburg
- Zoning: GR005-241-12
- Fencing: Back Yard
- Utilities: Cable AvailableCable Connected
- Water: City
- Sewer: Public Sewer
- Source: carolina
- Exclusions: Husky cabinets in garageLED lights in garageall networking equipmentsecurity cameras and sensorsdoorbellLG refrigerator in kitchen and garageTV wall mounts in living room and primary
This listing courtesy of Ivester Jackson Christie's
Monthly Payment
- Principal & Interest $
- Property Taxes $
- Home Insurance $
- VA Funding Fee $