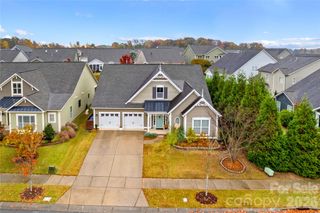
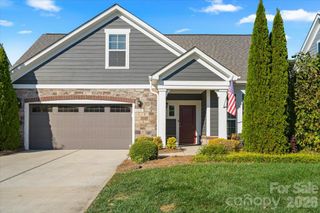
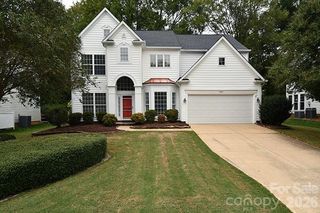
15744 Trenton Place Road, Huntersville, NC 28078
- 3 beds |
- 3 baths |
- 2,067 sqft
 Single-Family Home
 Built in 2000
 8,712sqft lot
 2 car garage
 $338/sqft
 Listed 25 days ago
Property Description
Enjoy the best of Birkdale Village living in this beautifully refreshed 3-bedroom, 2.5-bath home offering over 2,000 SF in a prime Huntersville location. Situated on a .20-acre lot, one of the larger lots in the neighborhood, this home welcomes you with a covered front porch, brick walkway, fresh neutral paint, and updated lighting. Inside, the two-story foyer opens to inviting living spaces, including a private office with French doors ad soaring ceilings. The impressive great room features 18 foot ceilings, a gas fireplace with shiplap accented mantle, illuminated built-in bookshelves, and a wall of windows overlooking the backyard. The updated kitchen offers white cabinetry, granite countertops, tile backsplash, stainless steel appliances, and a pantry, while the dining area features a charming bay window banquette and access to the rear deck. Upstairs, the spacious primary suite boasts a vaulted ceiling and a spa-inspired bath featuring marble hexagon tile flooring, a double vanity, soaking tub and a frameless glass shower. Two additional bedrooms, a full hall bath, and a conveniently located laundry room complete the upper level. Outside, enjoy a refreshed expansive deck, a manicured, fully fenced backyard and a round flagstone patio with a stacked-stone fire pit ideal for relaxing or entertaining. Additional highlights include a whole-house water filtration system, a NEW hot water heater (2023), and NEW double garage door (2025). Just minutes from Birkdale Village, enjoy convenient access to the Lake Norman area’s most upscale shopping, dining, and entertainment.
- Listing Status:
- Active
- Data Last Updated:
- November 10, 2026 at 5:15PM
- Listing Office:
- Vessel Realty : 704-819-2774
- MLS ID:
- 4431973

- General: Fire Pit
- Other Structures: DeckPatio
- Parking: DrivewayAttached GarageGarage Faces Front
- Roofing: Architectural Shingle
- General: Site BuiltCrawl Space
- Road/Access: ConcretePaved
- HOA Amenities: 490.0Semi-Annually
- Originating MLS: carolina
- County: Mecklenburg
- Zoning: NR005-371-71
- Utilities: Electricity ConnectedNatural Gas
- Water: City
- Sewer: Public Sewer
- Source: carolina
This listing courtesy of Vessel Realty
Monthly Payment
- Principal & Interest $
- Property Taxes $
- Home Insurance $
- VA Funding Fee $

 New - 3 days ago