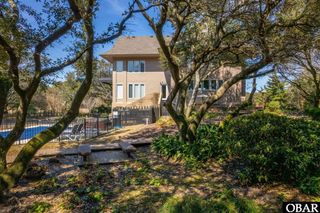
593 Herring Gull Court Lot 124, Corolla, NC 27927
- 6 beds |
- 6 baths
 Single-Family Home
  Built in 2005
  —— sqft lot
  —— car garage
  $——/sqft
  Listed 20 days ago
Property Description
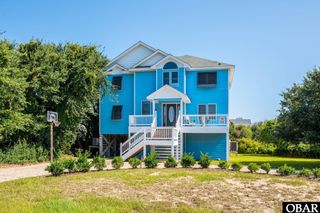
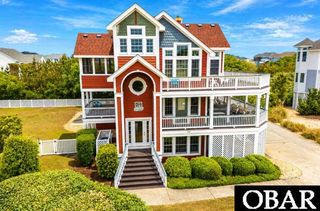
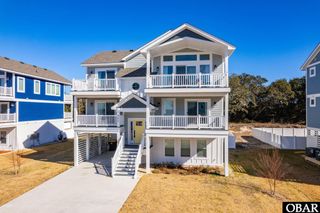
Tucked inside the gates of The Currituck Club, this six-bedroom, five-and-a-half-bath home offers an exceptional setting with serene pond and golf course views that carry through from the main living areas to the primary suites. Outdoor living is a standout- the private pool and hot tub anchor a natural gathering spot, the wide covered decks provide a shaded retreat, and the screened-in porch extends the living space further with an all-season escape. Inside, the home is designed for everyday living and effortless entertaining. The great room flows seamlessly into the kitchen with granite countertops, stainless appliances, and multiple dining areas including a large island with seating. The game room delivers a dedicated entertainment hub with shuffleboard, wet bar, and large TV. Ping pong is just steps away in the garage as is direct access to the pool and hot tub. The bedroom layout is thoughtfully configured with two primary suites offering private deck access and pond and golf course views, 3 additional bedrooms and a charming shiplap bunk room. The five full baths are well-appointed with upscale finishes throughout. Located within one of Corolla's most sought-after gated communities, this home provides access to the Rees Jones golf course, community pools, tennis courts, a fitness center, and beach access trolley. Whether you're seeking a full-time coastal residence, a personal retreat, or investment property, 593 Herring Gull Court delivers on every front.
- Listing Status:
- Active
- Date Added:
- June 16, 2026
- Data Last Updated:
- July 6, 2026 at 12:56PM
- Listing Office:
- Coldwell Banker Seaside Realty KH : 252-261-3800
- Listing Agent:
- Darcey P Renfrow : 804-767-0584
- MLS ID:
- 133204
- General: Composite SidingCeiling Fan(s)Covered DecksHot TubOutside ShowerPatioScreened Porch
- Style: Coastal
- Pool: Private and AssociationAssociation PoolIn GroundOutdoorPrivate Pool
- Roofing: Asphalt/Fiber Shingle
- General: FrameWoodPilingSlab
- Road/Access: PavedPrivate
- HOA Amenities: ClubhouseGated CommunityOcean AccessOutdoor-Comm. PoolOutdoor-Comm. TennisPlaygroundCommon InsuranceManagementSecurityTennis Courts
- County: Currituck
- Zoning: SFO
- View: Golf CoursePond
- Water: Municipal
- Sewer: Municipal Sewer
- Ownership: Owned More than 12 Months
This listing courtesy of Darcey P Renfrow , Coldwell Banker Seaside Realty KH
Monthly Payment
- Principal & Interest $
- Property Taxes $
- Home Insurance $
- VA Funding Fee $

 New - 3 days ago