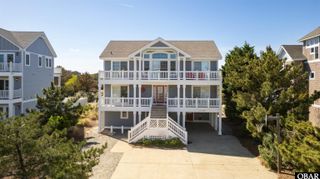
787 Hunt Club Drive Lot 397, Corolla, NC 27927
- 5 beds |
- 7 baths
 Single-Family Home
  Built in 2026
  —— sqft lot
  —— car garage
  $——/sqft
  Listed 24 days ago
Property Description
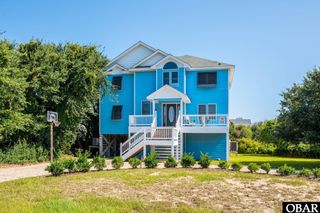
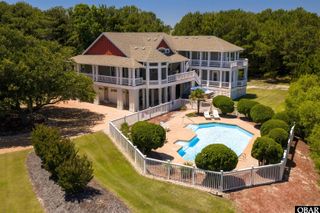
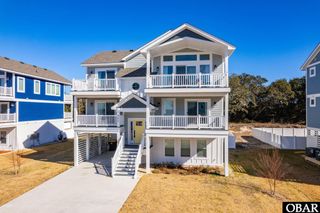
Construction has begun! Expected to be complete near December. 787 Hunt Club Drive is a luxury 5-bedroom, 6.5-bath coastal retreat offering 3,558 square feet of living. Option to make "den" a 6th bedroom! Thoughtfully laid out across three levels to maximize comfort, privacy, and functionality. The top floor features an open-concept living space with a spacious great room with fireplace, dining area, and a well-appointed kitchen. The kitchen is complete with soft-close cabinetry, stainless steel appliances, and quartz countertops. Enjoy both a covered front deck and a rear sun deck. The top level also includes a large primary suite with a private deck. The mid-level offers four additional bedrooms, 3 ensuites. The north ensuite master features a tiled shower and private deck. The two bedrooms on the front of the home share a private deck. Also, there is a large Den perfect for an extra living room, office, or gameroom and another sun deck. The ground level has a large recreation room with a wet bar and full bathroom. A perfect space for entertaining or relaxing after a day at the beach. Also, a large two car garage. Off to the back of the home is a patio that leads to the private pool and sun deck. Additional highlights include elevator access to all levels, top level shipswatch offering great views and surrounded by mature live oaks and pines. Provides both privacy and a classic Outer Banks maritime setting. Opportunity for buyers to be able to select and put their vision into the home by choosing items like flooring, tile, paint or kitchen materials. Rentals for a 6 bedroom home project at $110,000. The 5 bedroom version projects $93,000. Please contact for additional information or floor plans.
- Listing Status:
- Active
- Date Added:
- June 12, 2026
- Data Last Updated:
- July 6, 2026 at 2:57PM
- Listing Office:
- Twiddy and Company - Corolla : 252-457-1600
- Listing Agent:
- Steven W Gross : 252-864-9035
- MLS ID:
- 133159
- General: Lap SidingCeiling Fan(s)Covered DecksElevatorLandscapedOutside LightingSmoke Detector(s)
- Style: Reverse Floor PlanCoastal
- Pool: Private and AssociationOutdoorIn GroundPrivate PoolAssociation Pool
- Roofing: Asphalt/Fiber Shingle
- General: WoodPiling
- Road/Access: PavedPrivate
- HOA Amenities: ClubhouseGated CommunityHealth ClubOutdoor-Comm. PoolOutdoor-Comm. TennisPlaygroundCommon InsuranceManagementRoad MaintenanceTennis Courts
- County: Currituck
- Zoning: SFO
- Water: Municipal
- Sewer: Municipal Sewer
- Ownership: Owned More than 12 Months
This listing courtesy of Steven W Gross , Twiddy and Company - Corolla
Monthly Payment
- Principal & Interest $
- Property Taxes $
- Home Insurance $
- VA Funding Fee $

 New - 3 days ago