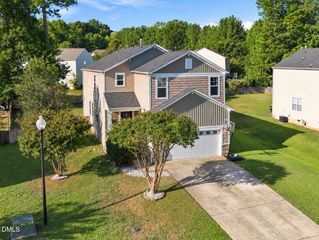
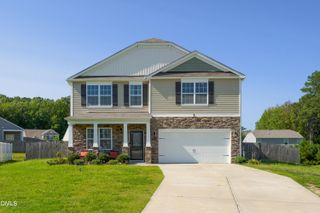
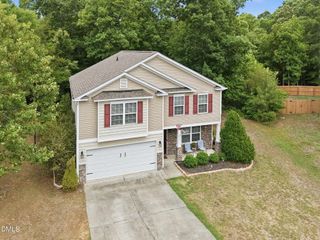
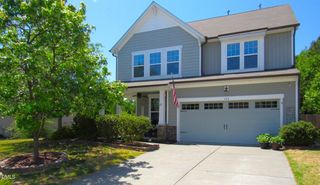
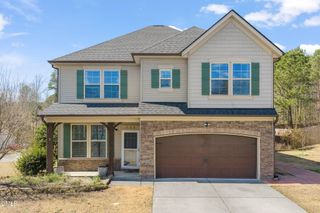
931 Woodland Road, Creedmoor, NC 27522
- 4 beds |
- 4 baths |
- 2,379 sqft
 Single-Family Home
  Built in 2026
  0.46acre lot
 2 car garage
  $179/sqft
  Listed 2 months ago
Property Description
COMPLETED AND MOVE-IN READY! This 4-bedroom, 3.5-bath Creedmoor new construction offers 2,379 square feet, a two-car garage, and a finished walk-out basement on a 0.46-acre cul-de-sac lot. The main level features a bright open layout, soft-close solid-wood cabinetry, quartz countertops, stainless steel appliances, a designer tile backsplash, generous island, custom dining-room feature wall, and a practical mudroom. Upstairs, the primary suite includes dual vanities, a tiled walk-in shower, and an oversized walk-in closet. Two additional bedrooms, a full bath, laundry room, and flexible bonus area complete the second floor. The finished walk-out basement provides exceptional versatility with a fourth bedroom, full bathroom, large recreation room, unfinished storage, and direct access to the screened porch. It is well suited for guests, a home office, media room, gym, or separate everyday living space. Enjoy elevated outdoor living from the deck and screened porch overlooking a peaceful wooded setting. Additional features include designer lighting, luxury vinyl plank flooring, custom accent walls, energy-efficient construction details, and a builder warranty. Convenient to downtown Creedmoor, I-85, Falls Lake, schools, shopping, Raleigh, Durham, and RTP.
- Listing Status:
- Active
- Date Added:
- July 14, 2026
- Data Last Updated:
- September 22, 2026 at 3:43PM
- Listing Office:
- New Idea Real Estate, LLC : 919-455-7735
- Listing Agent:
- Freddie Woodard : 919-455-7735
- MLS ID:
- 10180019

- General: LightingRain Gutters
- Style: CraftsmanTransitional
- Other Structures: Front PorchDeckRear PorchScreenedCovered
- Parking: Garage Faces FrontGarageGarage Door OpenerInside Entrance
- Roofing: Architectural Shingle
- Windows: Double Pane WindowsInsulated WindowsLow-Emissivity WindowsScreens
- General: Attic/Crawl Hatchway(s) InsulatedBatts InsulationBlown-In InsulationDucts Professionally Air-SealedFiber Cement3Concrete Perimeter
- Road/Access: City Street
- HOA Amenities: Playground62.5Quarterly
- Golf: PlaygroundStreet Lights
- Originating MLS: Doorify MLS
- County: Granville
- Zoning: LOT 46 PINE VALLEY089604846395
- View: Trees/Woods
- Fencing: None
- Utilities: Cable AvailableElectricity ConnectedSewer ConnectedUnderground UtilitiesWater Connected
- Water: Public
- Sewer: Public Sewer
- Source: Doorify MLS
This listing courtesy of Freddie Woodard , New Idea Real Estate, LLC
Monthly Payment
- Principal & Interest $
- Property Taxes $
- Home Insurance $
- VA Funding Fee $

Location
Similar Listings Nearby