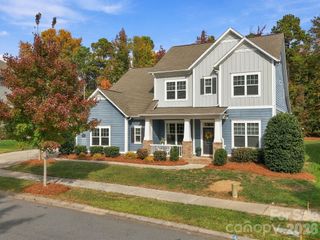
15415 Davidson East Drive, Davidson, NC 28036
- 4 beds |
- 4 baths |
- 2,991 sqft
 Single-Family Home
 Built in 2019
 6,970sqft lot
 2 car garage
 $222/sqft
 Listed 18 days ago
Property Description
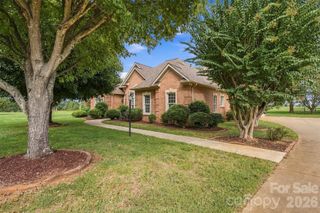
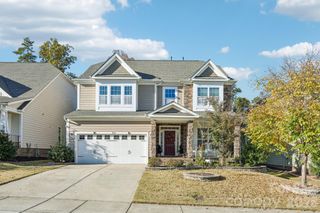
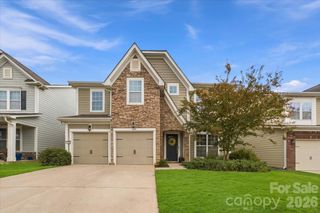
Discover exceptional space and flexibility in this nearly 3,000-square-foot Davidson home, thoughtfully designed for comfortable living, working, and entertaining. With 4 bedrooms, 3.5 baths, and a versatile layout in one of the area’s most desirable locations, this beautifully maintained home offers room for every chapter of life. The spacious kitchen features an oversized quartz island, double ovens, gas cooktop, and walk-in pantry, opening seamlessly to the inviting family room with fireplace. A dedicated main-level office, formal dining room, and breakfast area add to the home’s functionality. Upstairs, the expansive primary suite offers a private retreat with its own fireplace, sitting area, generous walk-in closet, and spacious bath featuring dual vanities, soaking tub, and separate shower. Three additional bedrooms and two full bathrooms complete the upper level. Outdoor living is just as inviting, with a screened porch, custom paver patio, and an unusually spacious side yard surrounded by mature trees, offering added privacy and room to enjoy the outdoors. The detached two-car garage, additional rear parking, and convenient front parking provide everyday flexibility. Enjoy neighborhood amenities including a community pool, clubhouse, and playground, all just minutes from Birkdale Village’s shopping, dining, and entertainment!
- Listing Status:
- Active
- Data Last Updated:
- November 10, 2026 at 7:18AM
- Listing Office:
- Premier Sotheby's International Realty : 704-892-5733
- MLS ID:
- 4435063

- Other Structures: Front PorchRear PorchScreenedPatioCovered
- Parking: Detached GarageGarage Faces Rear
- General: Site BuiltSlab
- Road/Access: Concrete
- HOA Amenities: 500.0Semi-Annually
- Originating MLS: carolina
- County: Mecklenburg
- Zoning: NC2007-192-01
- Fencing: Back Yard
- Utilities: Natural Gas
- Water: City
- Sewer: Public Sewer
- Source: carolina
This listing courtesy of Premier Sotheby's International Realty
Monthly Payment
- Principal & Interest $
- Property Taxes $
- Home Insurance $
- VA Funding Fee $

 New - 1 day ago