19317 Davidson Concord Road, Davidson, NC 28036
- 4 beds |
- 3 baths |
- 2,556 sqft
 Single-Family Home
  Built in 1978
  2.8acre lot
 2 car garage
  $450/sqft
  Listed 12 days ago
Property Description
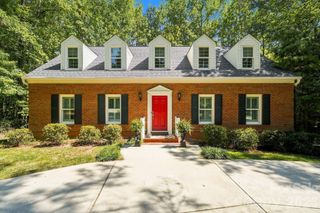
A Rare Davidson Find — 2.8+ Acres of Privacy, Seclusion & Possibility! Properties like this are increasingly rare in Davidson — more than 2.8 acres of mature woods and privacy, yet just minutes from downtown, the greenway and Plum Creek Park. Tucked away in a remarkably peaceful setting, this property offers a unique combination of land, location and seclusion that is difficult to replicate. The 2,556-square-foot home features four bedrooms and three full baths, including three bedrooms — one with an en-suite bath — and a second full bath on the main level. Upstairs, a spacious private bedroom with its own en-suite bath provides flexibility for guests, a home office or a private retreat. Designed to take advantage of its natural surroundings, the home includes a sunroom overlooking the wooded backyard, front and rear decks, and a wood-burning stone fireplace that creates a natural gathering place. A two-car attached garage and large basement-level workshop provide additional functionality and storage. The home offers an exceptional opportunity to bring your own vision to a property with an extraordinary foundation. The value here extends well beyond the house itself — the acreage, mature trees, privacy and proximity to downtown Davidson create a setting that is becoming increasingly difficult to find. A rare opportunity to own acreage, privacy and seclusion without sacrificing the convenience and character of Davidson. The combination of location, land and setting simply cannot be duplicated.
- Listing Status:
- Active
- Data Last Updated:
- September 23, 2026 at 5:16AM
- Listing Office:
- TSG Residential : 704-293-3957
- MLS ID:
- 4422690

- General: Shed(s)
- Other Structures: Front PorchDeck
- Parking: Attached GarageGarage Door OpenerGarage Faces Front
- Roofing: Architectural Shingle
- Windows: Skylight(s)
- General: Site BuiltBasementCrawl Space
- Road/Access: Gravel
- Originating MLS: carolina
- County: Mecklenburg
- Zoning: R007-281-07
- Utilities: Cable Available
- Water: Well
- Sewer: Septic Installed
- Source: carolina
This listing courtesy of TSG Residential
Monthly Payment
- Principal & Interest $
- Property Taxes $
- Home Insurance $
- VA Funding Fee $