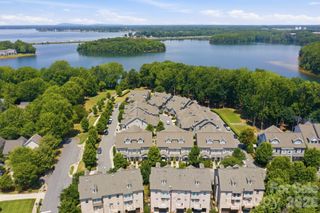
473 S Main Street, Davidson, NC 28036
- 3 beds |
- 4 baths |
- 3,631 sqft
 Town Home
  Built in 2020
  1,699sqft lot
 3 car garage
  $337/sqft
  Listed 25 days ago
Property Description
Experience luxury living in the heart of downtown Davidson at this exceptional South Main all Brick 3 bed/3.5 bath townhome. Perfectly positioned just moments from Davidson’s vibrant shops, restaurants, farmers market, parks, and Davidson College, this beautifully appointed residence offers an unmatched combination of elegance, convenience, and low-maintenance living. Reasonable HOA fees. Designed with both comfort and entertaining in mind, the open-concept floor plan features a Chef’s Kitchen with Quartz countertops, premium stainless steel appliances, a Gas range, pot filler, oversized island, wet bar, and spacious walk-in Pantry. 3 ovens for optimal baking efficiency. A private Elevator provides effortless access to all levels, while thoughtful upgrades throughout elevate the home’s sophisticated style. The expansive Primary suite serves as a luxurious retreat with a spa-inspired Bath, soaking tub, oversized shower, and Custom walk-in Closet. Additional highlights include a second En-suite Bedroom, a versatile Bonus/Media room, multiple Laundry areas, abundant storage, and an oversized tandem temp controlled garage for at least 3 vehicles with electric charging capability. Enjoy the best of Davidson’s walkable lifestyle in a like-new luxury townhome where modern design meets timeless charm. New commercial bldg across the street will have mix of retail/restaurant on street level, office space upstairs. Parking is behind 480 S Main building shared with church. The Villages of South Main have parking on Main St, alleyway driveways and a parking lot to the Left of the building.
- Listing Status:
- Active
- Data Last Updated:
- August 10, 2026 at 5:16PM
- Listing Office:
- COMPASS : 704-234-7880
- MLS ID:
- 4403660

- General: ElevatorLawn Maintenance
- Style: Transitional
- Other Structures: Balcony
- Parking: BasementDrivewayAttached GarageGarage Door OpenerGarage Faces RearTandem
- Roofing: Architectural Shingle
- Windows: Insulated Window(s)Window Treatments
- General: Site BuiltBasementCrawl Space
- Road/Access: ConcretePaved
- HOA Amenities: 901.87Quarterly
- Originating MLS: carolina
- County: Mecklenburg
- Zoning: VI007-051-50
- Utilities: Cable AvailableCable ConnectedElectricity ConnectedNatural Gas
- Water: City
- Sewer: Public Sewer
- Source: carolina
This listing courtesy of COMPASS
Monthly Payment
- Principal & Interest $
- Property Taxes $
- Home Insurance $
- VA Funding Fee $