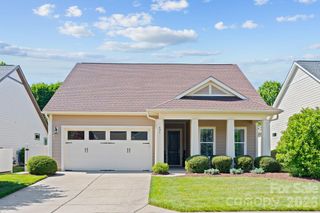
1483 Baltusrol Drive, Denver, NC 28037
- 3 beds |
- 4 baths |
- 2,837 sqft
 Single-Family Home
  Built in 2005
  0.68acre lot
 2 car garage
  $278/sqft
  Listed 20 hours ago
Property Description
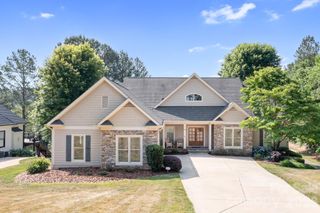
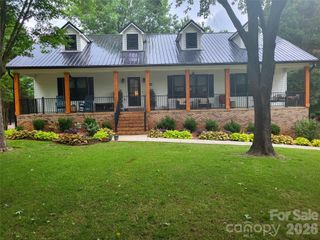
This custom-built ranch home sits on an expansive lot and a half, perfectly situated on a quiet cul-de-sac atop Baltusrol Drive in the desirable Verdict Ridge community. Positioned along the 16th hole, the property offers spectacular, unobstructed golf course views—truly some of the best in the neighborhood. Inside, the thoughtfully designed floor plan seamlessly balances daily comfort with effortless entertaining, featuring an easy transition between the spacious living areas and a dream kitchen. Extensive recent capital improvements offer peace of mind and luxury living, including a newer roof (2023), a premium Trane HVAC system (2020), an encapsulated crawl space, a dedicated natural gas line, an upgraded Thermador range with custom hood ductwork, a professionally remodeled primary suite with custom walk-in closets, and updated lighting throughout. The outdoor oasis is equally impressive, showcasing a beautifully equipped outdoor kitchen, a fenced backyard with an irrigation system, and elegant stamped concrete front and rear porches. Schedule a showing today to experience the peaceful comfort and resort-style relaxation this exceptional home provides. Use of the amenities requires membership to the Verdict Ridge Country Club. Please mzhiss@verdictridge.com for membership information.
- Listing Status:
- Active
- Data Last Updated:
- May 31, 2026 at 1:16AM
- Listing Office:
- Keller Williams Unified : 704-799-3700
- MLS ID:
- 4384072

- General: Fire PitIn-Ground IrrigationOutdoor Kitchen
- Style: Ranch
- Other Structures: PorchRear PorchPatioCovered
- Parking: DrivewayAttached GarageGarage Door OpenerGarage Faces SideKeypad Entry
- Roofing: Architectural Shingle
- Windows: Insulated Window(s)
- General: Site BuiltCrawl Space
- Road/Access: ConcretePaved
- HOA Amenities: 451.0Annually
- Originating MLS: carolina
- County: Lincoln
- Zoning: PD-R81421
- View: Golf Course
- Fencing: Back YardFenced
- Utilities: Cable AvailableElectricity ConnectedFiber OpticsNatural GasSatellite Internet AvailableUnderground Power LinesUnderground Utilities
- Water: City
- Sewer: Public Sewer
- Source: carolina
- Exclusions: Breeo smokeless stove in firepit
This listing courtesy of Keller Williams Unified
Monthly Payment
- Principal & Interest $
- Property Taxes $
- Home Insurance $
- VA Funding Fee $

 New - 20 hours ago