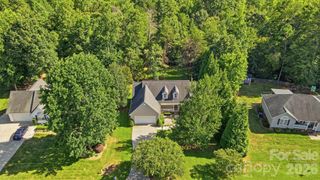
1818 Lotus Lane, Denver, NC 28037
- 3 beds |
- 2 baths |
- 1,783 sqft
 Single-Family Home
  Built in 2019
  6,534sqft lot
 2 car garage
  $245/sqft
  Listed 4 days ago
Property Description
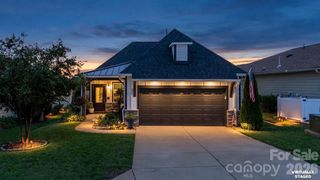
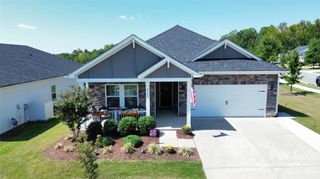
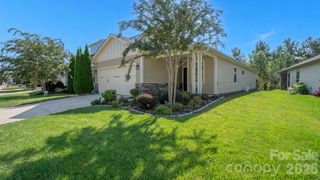
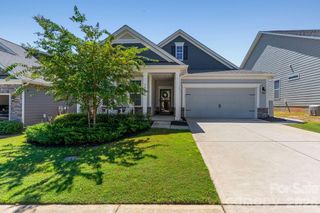
Come home to a little more time for the things you enjoy. Set in Canopy Creek in Denver NC, this spacious one-level home pairs warm, inviting interiors with an active, low-maintenance lifestyle near Lake Norman. Inside, 9' ceilings, walnut-hued luxury vinyl plank flooring, bronze hardware and contemporary light fixtures complement a warm color palette that immediately feels comfortable and welcoming. At the heart of the home is a kitchen made for people who love to cook, gather and entertain. Glistening quartz, stainless steel appliances, a gas range, large island, multiple work areas and an oversized pantry provide plenty of room to spread out, while the open design keeps the cook right in the conversation. From the kitchen, life flows naturally into the living room and right onto the screened porch—an easy transition from dinner to a quiet evening outside. Thoughtfully placed transom windows welcome light while preserving privacy and valuable wall space. The spacious primary ensuite offers a relaxing retreat, while two additional bedrooms give guests, hobbies or work-from-home needs room of their own. Outside, you have choices: settle into the screened porch, relax on the patio or enjoy the separate lounge area. When you're ready for a swim, the Canopy Creek community pool is just a short walk away. Enjoy the pool, leave the maintenance—and the party—behind, and come home to your own private space. Lawn maintenance is included in the HOA, giving you even more freedom to enjoy the community's BBQ pavilion, sidewalks and nature trails or head out to nearby Lake Norman. With Hwy 16 Bypass, shopping, dining and recreation convenient to home, 1818 Lotus Lane offers more than one-level living—it offers an easier way to enjoy where you live.
- Listing Status:
- Active
- Data Last Updated:
- September 22, 2026 at 6:16PM
- Listing Office:
- RE/MAX Lifestyle : 704-764-1908
- MLS ID:
- 4424154

- Other Structures: EnclosedRear PorchScreenedPatio
- Parking: Driveway
- Roofing: Architectural Shingle
- Windows: Insulated Window(s)
- General: Site BuiltSlab
- Road/Access: ConcretePaved
- Originating MLS: carolina
- County: Lincoln
- Zoning: PD-R101325
- Utilities: Cable AvailableNatural Gas
- Water: County Water
- Sewer: County Sewer
- Source: carolina
This listing courtesy of RE/MAX Lifestyle
Monthly Payment
- Principal & Interest $
- Property Taxes $
- Home Insurance $
- VA Funding Fee $

 New - 13 hours ago