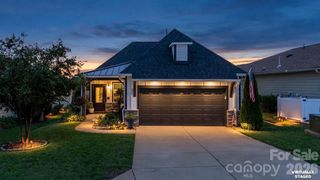
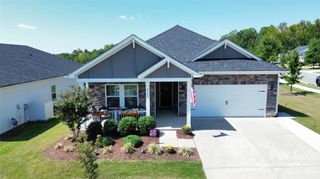
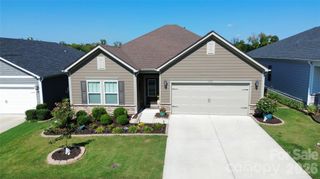
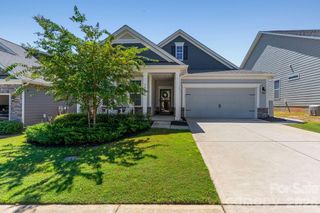
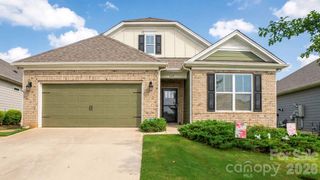
4927 Looking Glass Trail, Denver, NC 28037
- 2 beds |
- 2 baths |
- 1,570 sqft
 Single-Family Home
  Built in 2018
  5,924sqft lot
 2 car garage
  $290/sqft
  Listed 5 days ago
Property Description
Step into the open-concept Glory floor plan, featuring a thoughtful split layout with 2 bedrooms, 2 baths, and a versatile flex space perfect for work, hobbies, or relaxation. The well-appointed kitchen serves as the heart of the home, showcasing stainless steel appliances, a gas range, refrigerator, solid-surface countertops, pendant lighting, light craftsman-style cabinetry with soft-close drawers, a tile backsplash, and an island with a serving bar—ideal for everyday living and entertaining. The great room impresses with a sliding wall of glass that extends your living space onto the screened lanai and the expanded paver patio, creating seamless indoor-outdoor flow. The large, flat, fenced backyard backs to a peaceful greenway, offering privacy and a serene natural backdrop. The primary suite provides a calming retreat with an ensuite bath featuring a dual-sink vanity, tile flooring, a generous walk-in closet, and a beautifully tiled shower. A centrally located guest bedroom and bath offer comfort and convenience for visitors. Additional highlights include: Low-maintenance LVP and tile flooring, spacious laundry room with washer, dryer, and an attached 2-car garage offering additional storage. As part of Trilogy Lake Norman, you’ll enjoy award-winning amenities plus Freedom Boat Club membership on Lake Norman unlocking an exceptional active-adult lifestyle.
- Listing Status:
- Active
- Data Last Updated:
- September 22, 2026 at 6:16PM
- Listing Office:
- Southern Homes of the Carolinas, Inc : 704-896-2000
- MLS ID:
- 4424346

- General: In-Ground Irrigation
- Other Structures: Front PorchRear PorchScreenedPatioCovered
- Parking: Attached GarageGarage Door Opener
- Roofing: Architectural Shingle
- General: Site BuiltSlab
- Road/Access: ConcretePaved
- HOA Amenities: 539.8Monthly
- Originating MLS: carolina
- County: Lincoln
- Zoning: PD-R93778
- Fencing: Back YardFenced
- Water: County Water
- Sewer: County Sewer
- Source: carolina
This listing courtesy of Southern Homes of the Carolinas, Inc
Monthly Payment
- Principal & Interest $
- Property Taxes $
- Home Insurance $
- VA Funding Fee $

 New - 13 hours ago