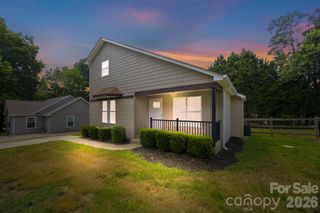
2099 Rock Springs Circle, Denver, NC 28037
- 3 beds |
- 2 baths |
- 1,609 sqft
 Single-Family Home
  Built in 1979
  0.48acre lot
 2 car garage
  $211/sqft
  Listed 1 month ago
Property Description
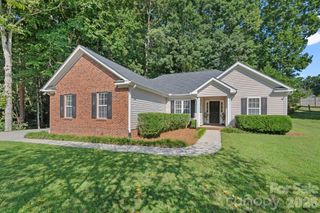
Back on the market at NO FAULT of the seller!!!.....During the due diligence period, seller completed additional improvements totaling over $5500, making this an even better opportunity for the next buyer. Tucked away on a peaceful cul-de-sac with no HOA, this beautifully maintained 3-bedroom, 2-bath ranch offers an exceptional combination of privacy, charm, and effortless indoor-outdoor living. Surrounded by a fully wooded backdrop, the property creates a serene retreat-like setting while remaining conveniently located to everyday amenities. Designed for both relaxation and entertaining, the backyard features two elegant paver patios overlooking the private, partially fenced yard. A versatile detached outbuilding provides endless possibilities as a sophisticated home office, art or yoga studio, private retreat, workshop, or additional storage space. Inside, timeless character and thoughtful updates shine throughout. The inviting family room centers around a cozy wood-burning fireplace, while the stunning sunroom serves as the heart of the home with soaring vaulted ceilings, abundant natural light, and custom privacy blinds installed in 2024. This bright and airy space offers the perfect setting for morning coffee, quiet evenings, or year-round enjoyment of the surrounding natural landscape. The well-appointed kitchen is complemented by recent home & appliance upgrades, including a refrigerator (Dec 2024), dishwasher (Nov 2024), microwave (Nov 2024), Hot water heater (Dec 2025), Kitchen sink (Dec 2025), Dryer-commercial grade (July 2023), Toilets-deluxe (Feb 2026), Acadia blinds in sunroom & garage ( Dec 2024), and professional carpet cleaning (June 2026). The conveniently located laundry area sits just off the kitchen, and the washer, dryer, and refrigerator all convey, offering added value and convenience. Additional enhancements include professionally designed and maintained front landscaping that creates a warm and impressive first impression. Rich in character, thoughtfully updated, and nestled in a picturesque setting, this distinctive residence delivers the comfort, privacy, and lifestyle today's buyers are seeking.
- Listing Status:
- Active
- Data Last Updated:
- August 11, 2026 at 1:18AM
- Listing Office:
- Real Broker, LLC : 855-450-0442
- MLS ID:
- 4389793

- General: Lawn MaintenanceStorageShed(s)
- Other Structures: TerraceFront Porch
- Parking: DrivewayAttached GarageGarage Faces FrontKeypad Entry
- Roofing: Architectural Shingle
- Windows: Window Treatments
- General: Site BuiltCrawl Space
- Road/Access: GravelPaved
- Originating MLS: carolina
- County: Lincoln
- Zoning: R-SF29834
- Fencing: Partial
- Utilities: Cable AvailableElectricity ConnectedPropane
- Water: City
- Sewer: Septic Installed
- Source: carolina
This listing courtesy of Real Broker, LLC
Monthly Payment
- Principal & Interest $
- Property Taxes $
- Home Insurance $
- VA Funding Fee $

 New - 3 days ago