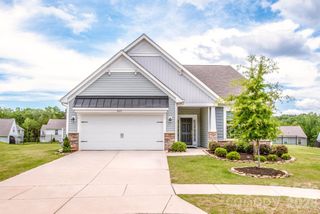
2360 Beth Haven Church Road, Denver, NC 28037
- 3 beds |
- 3 baths |
- 1,975 sqft
 Single-Family Home
  Built in 2021
  0.77acre lot
 2 car garage
  $225/sqft
  Listed 18 days ago
Property Description
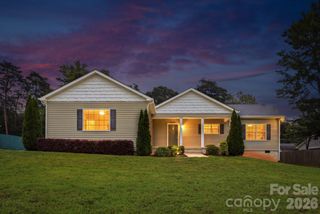
Meticulously maintained and move-in ready, this beautiful 3-bedroom, 2.5-bath ranch is situated on a spacious 0.77-acre lot with no HOA. The open-concept floor plan is designed for comfortable everyday living and entertaining, featuring a well-appointed kitchen with a large center island that flows seamlessly into the great room with an electric fireplace. Conveniently located off the kitchen, the laundry closet located in the mudroom, which leads to the garage and offers the perfect drop zone for shoes, bags, and everyday essentials. The private primary suite features an ensuite bath with dual vanities and ample closet space. Two generously sized secondary bedrooms and a full bath complete the main level. Upstairs, you'll find a large bonus room offering endless possibilities as a home office, media room, playroom, or flex space. Step outside to enjoy the expansive covered patio, ideal for relaxing, entertaining, or taking in the peaceful surroundings. Enjoy the freedom of no HOA, the convenience of one-level living, and the added flexibility of bonus space—all in a desirable Denver location.
- Listing Status:
- Active
- Data Last Updated:
- July 31, 2026 at 6:18PM
- Listing Office:
- COMPASS : 704-234-7880
- MLS ID:
- 4402958

- Other Structures: DeckRear PorchCovered
- Parking: DrivewayAttached GarageGarage Faces Front
- Roofing: Architectural Shingle
- General: Site BuiltSlab
- Road/Access: ConcretePaved
- Originating MLS: carolina
- County: Lincoln
- Zoning: R3685701055
- Water: County Water
- Sewer: County Sewer
- Source: carolina
This listing courtesy of COMPASS
Monthly Payment
- Principal & Interest $
- Property Taxes $
- Home Insurance $
- VA Funding Fee $

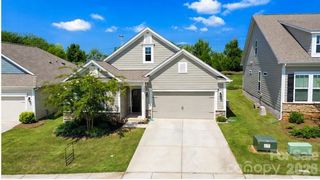
 New - 13 hours ago