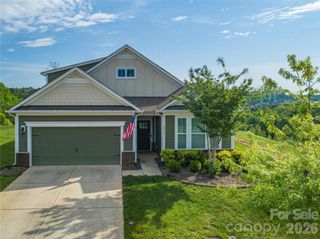
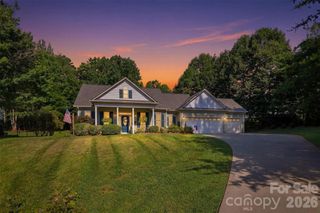
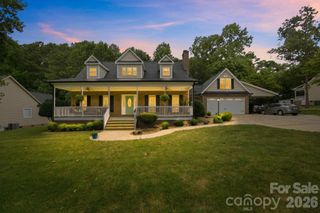
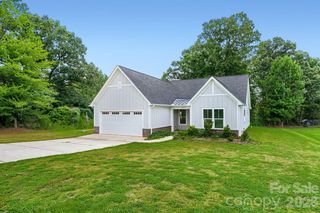
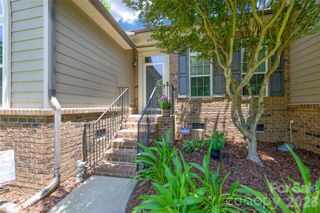
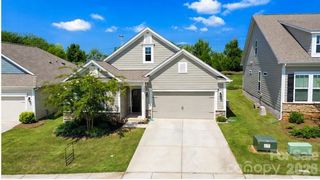
4401 Grisham Drive, Denver, NC 28037
- 3 beds |
- 2 baths |
- 2,115 sqft
 Single-Family Home
  Built in 2025
  10,585sqft lot
 2 car garage
  $236/sqft
  Listed 8 days ago
Property Description
Like new and move-in ready! Built in 2025, this beautifully upgraded ranch offers 2,115 sq. ft., 3 bedrooms, 2 baths, a private office, and over $80,000 in designer upgrades. Situated on one of the community’s most premium wooded homesites, you’ll enjoy exceptional privacy, peaceful nature views, abundant birds and wildlife, gorgeous sunsets, and a backyard that changes beautifully with the seasons. The open-concept floor plan features 9’ ceilings, luxury vinyl plank flooring, crown molding, and a chef’s kitchen with a large quartz island, 5-burner gas cooktop, walk-in pantry, custom soft-close cabinetry, under-cabinet lighting, and pull-out recycling drawers. The split-bedroom layout provides privacy, while the dedicated office with French doors is perfect for working from home. The spacious primary suite features an upgraded deluxe bath and oversized walk-in closet. Additional upgrades include ceiling fans, TV wall mounts, upgraded shower heads, curved shower rods, smart thermostat, backyard security camera with motion light, and an epoxy-finished garage with overhead storage.Enjoy the extended screened porch, dedicated gas line for grilling, and the tranquil backyard setting. Bella Vista offers a pool, playground, sidewalks, and walking trails with a low HOA. One of the only ranch homes over 2,000 square feet currently available in the community, this home combines luxury, privacy, and convenience in one exceptional package.
- Listing Status:
- Active
- Data Last Updated:
- July 31, 2026 at 6:18PM
- Listing Office:
- I SHARE REALTY LLC : 704-340-3860
- MLS ID:
- 4404928

- Parking: Attached Garage
- General: Site BuiltSlab
- Road/Access: ConcretePaved
- HOA Amenities: 250.0Quarterly
- Originating MLS: carolina
- County: Lincoln
- Zoning: PD-R108195
- Water: City
- Sewer: Public Sewer
- Source: carolina
This listing courtesy of I SHARE REALTY LLC
Monthly Payment
- Principal & Interest $
- Property Taxes $
- Home Insurance $
- VA Funding Fee $

 New - 13 hours ago